- Entrance Porch
- Lounge
- Conservatory
- Kitchen
- 2 Bedrooms
- Private Lawned Gardens
- Driveway
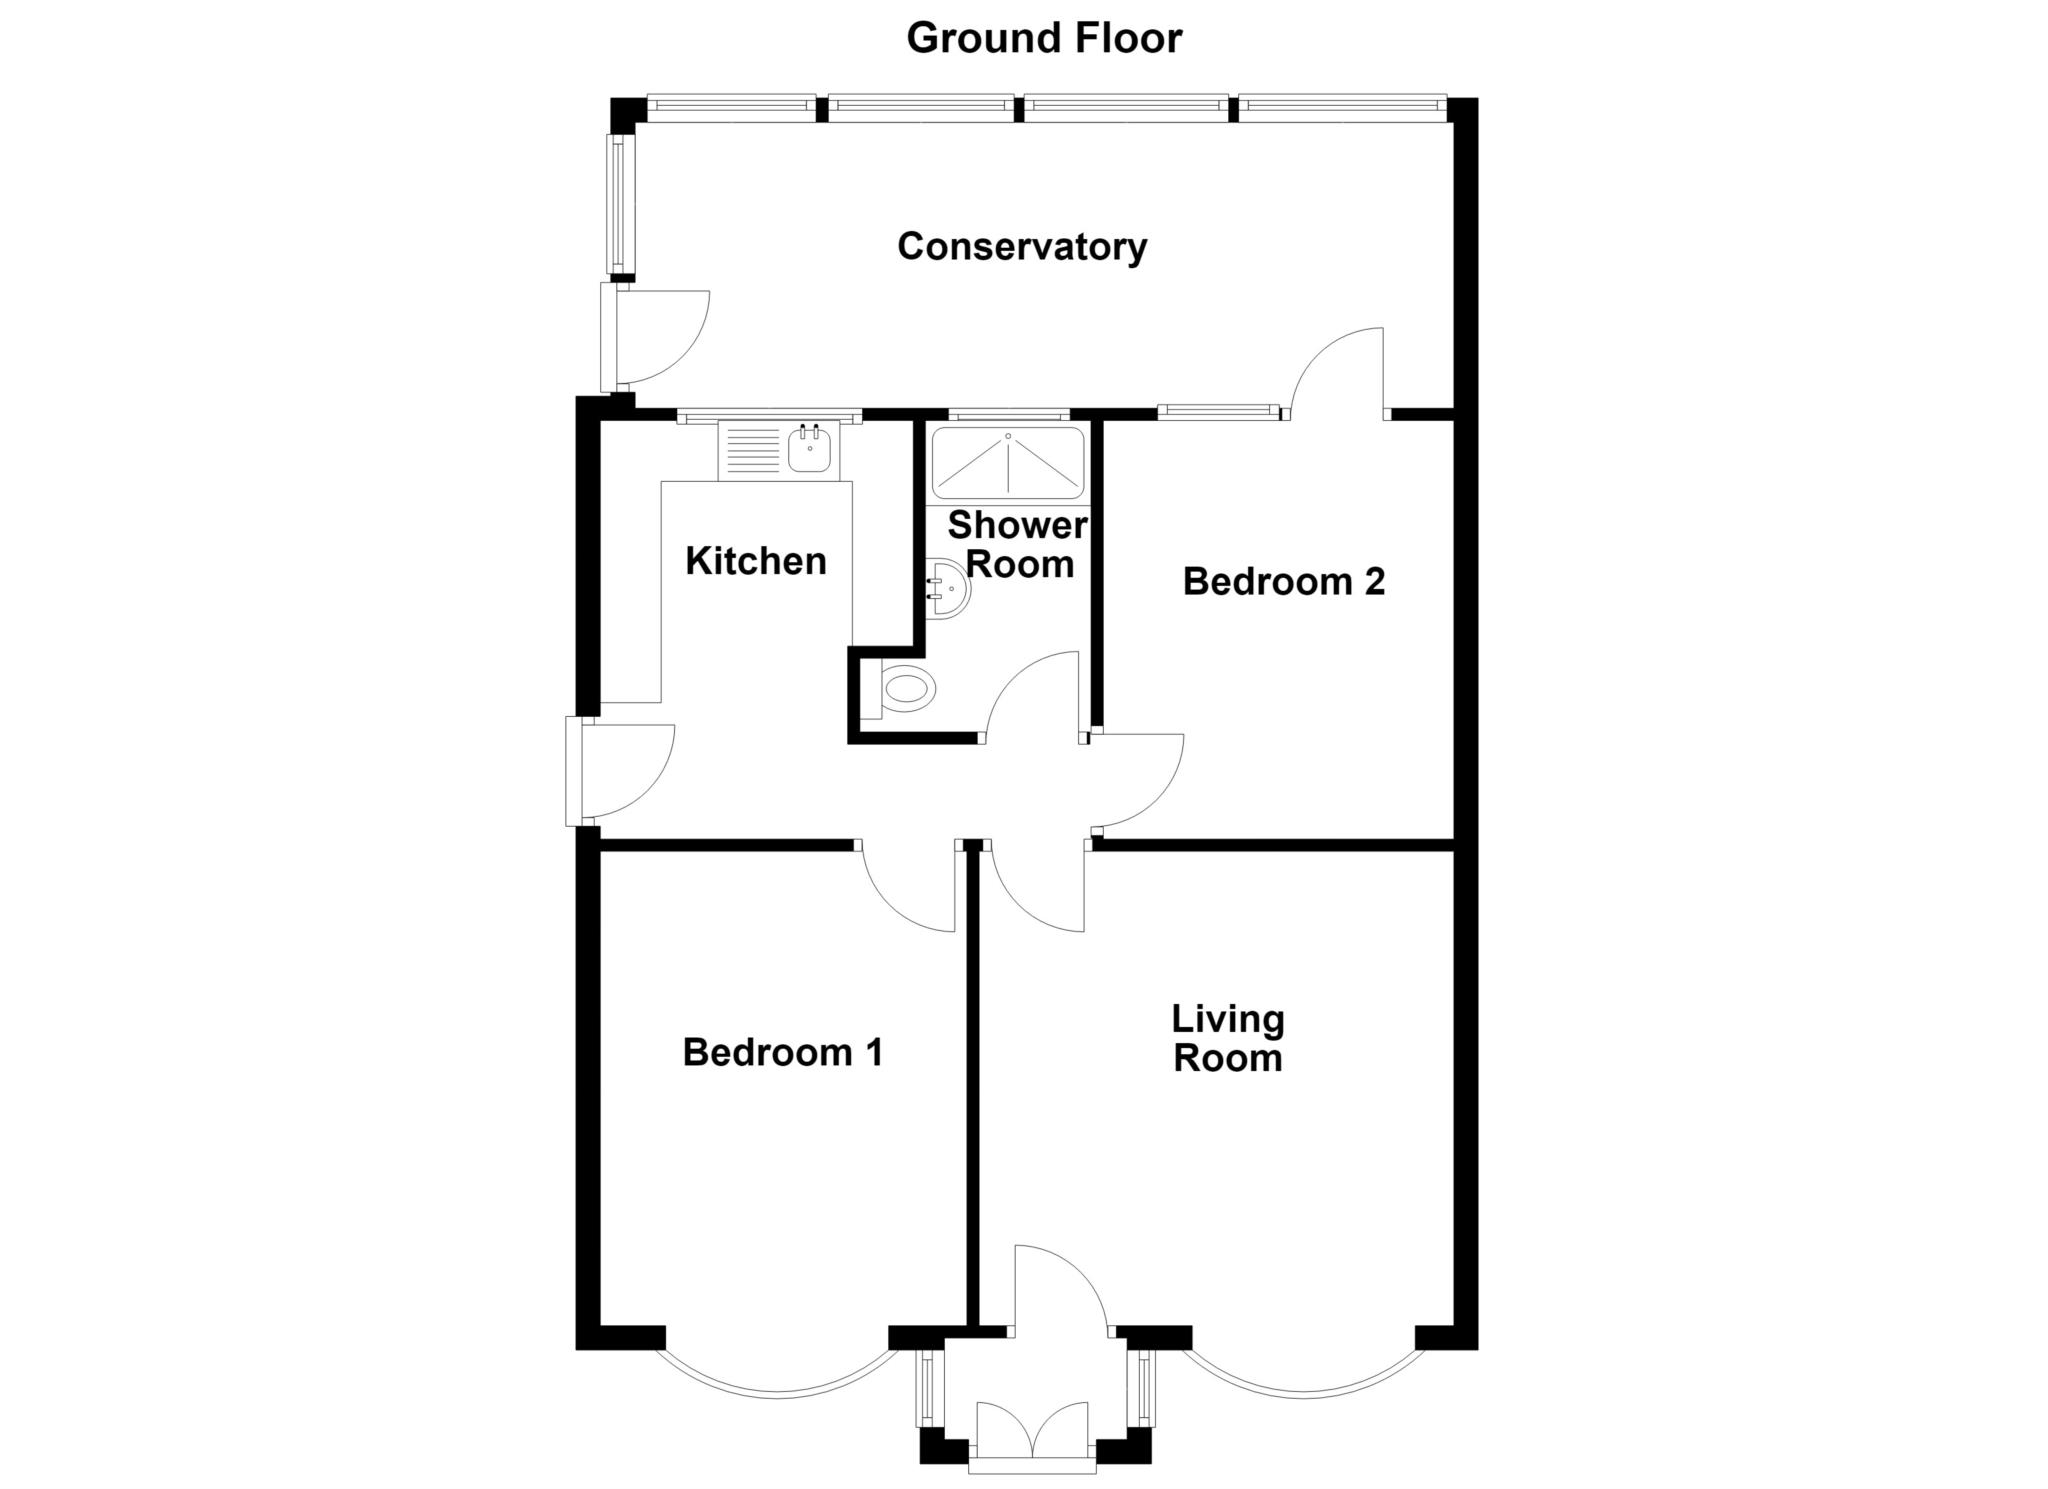
The bungalow offers flexible accommodation with two bedrooms, a good sized lounge, kitchen and a large conservatory across the rear of the property. Should a second bedroom not be required, this could easily be used as a dining room with access leading to the conservatory.
The bungalow sits within lovely mature gardens and has a good degree of privacy with fields beyond while there is ample off road parking space to the front.
Macclesfield Canal and the Middlewood linear walkway pass nearby, and walks from the door up into Lyme Park are a pleasure. Middlewood rail station is less than half a mile away with services to Buxton, Stockport and Manchester. Poynton centre is 1.5 miles away where a good range of shops, restaurants and supermarkets can be found. There are five primary schools and a secondary school situated in Poynton all of which have a very good reputation. Access to the A555 is also within 1.5 miles giving easy access to the larger towns of Wilmslow, Macclesfield and Stockport, and also Manchester Airport and the northwest motorway network.
The accommodation has gas fired central heating and uPVC double glazed windows.
Entrance Porch
Lounge - 3.09m (10'2") x 3.09m (10'2")
Stone fireplace with gas fire. Central heating radiators
Kitchen - 3.44m (11'3") x 2.57m (8'5")
Fitted units to floor and walls. Cooker. Central heating radiator
Conservatory - 6.73m (22'1") x 2.35m (7'9")
Central heating radiator
Bedroom 1 - 3.09m (10'2") x 3.01m (9'11")
Fitted furniture. Central heating radiator
Shower Room
Walk in shower, washbasin and WC. Central heating radiator
Bedroom 2 - 3.44m (11'3") x 2.88m (9'5")
Door to conservatory. Central heating radiator.
Directions
From the centre of Poynton, travel up Park Lane continuing onto Coppice Road. Upon reaching the top of Coppice Road, turn sharp right after passing over the Middlewood Way bridge onto Shrigley Road South. The property will be found on the left hand side.
Deposit: £1,442.00
Council Tax
Cheshire East, Band C
Notice
All photographs are provided for guidance only.
The following are permitted payments which we may request from you:
a) The rent
b) A refundable tenancy deposit (reserved for any damages or defaults on the part of the tenant) capped at no more than five weeks' rent where the annual rent is less than £50,000, or six weeks' rent where the total annual rent is £50,000 or above
c) A refundable holding deposit (to reserve a property) capped at no more than one week's rent
d) Payments to change the tenancy when requested by the tenant, capped at £50, or reasonable costs incurred if higher
e) Payments associated with early termination of the tenancy, when requested by the tenant
f) Payments in respect of utilities, communication services, TV licence and council tax; and
g) A default fee for late payment of rent and replacement of a lost key/security device, where required under a tenancy agreement
Please call us if you wish to discuss this further.
| Utility |
Supply Type |
| Electric |
Mains Supply |
| Gas |
Mains Supply |
| Water |
Mains Supply |
| Sewerage |
Unknown |
| Broadband |
Unknown |
| Telephone |
Unknown |
| Other Items |
Description |
| Heating |
Not Specified |
| Garden/Outside Space |
No |
| Parking |
No |
| Garage |
No |
| Broadband Coverage |
Highest Available Download Speed |
Highest Available Upload Speed |
| Standard |
12 Mbps |
1 Mbps |
| Superfast |
Not Available |
Not Available |
| Ultrafast |
1800 Mbps |
220 Mbps |
| Mobile Coverage |
Indoor Voice |
Indoor Data |
Outdoor Voice |
Outdoor Data |
| EE |
No Signal |
No Signal |
Enhanced |
Enhanced |
| Three |
No Signal |
No Signal |
Enhanced |
Enhanced |
| O2 |
Likely |
Likely |
Enhanced |
Enhanced |
| Vodafone |
No Signal |
No Signal |
Enhanced |
Enhanced |
Broadband and Mobile coverage information supplied by Ofcom.