- No Onward Chain
- Living Room
- Kitchen
- 2 Bedrooms
- Bathroom
- Garden to Front and Rear
- Stone Storage Sheds
- Desirable Location
- Views Across Fields
- Elevated Position
Elevated from the road, beyond a pleasant garden to the front and overlooking fields opposite, this quaint and characterful cottage offers the any potential purchaser the opportunity to create something truly special in a desirable and sought after location.
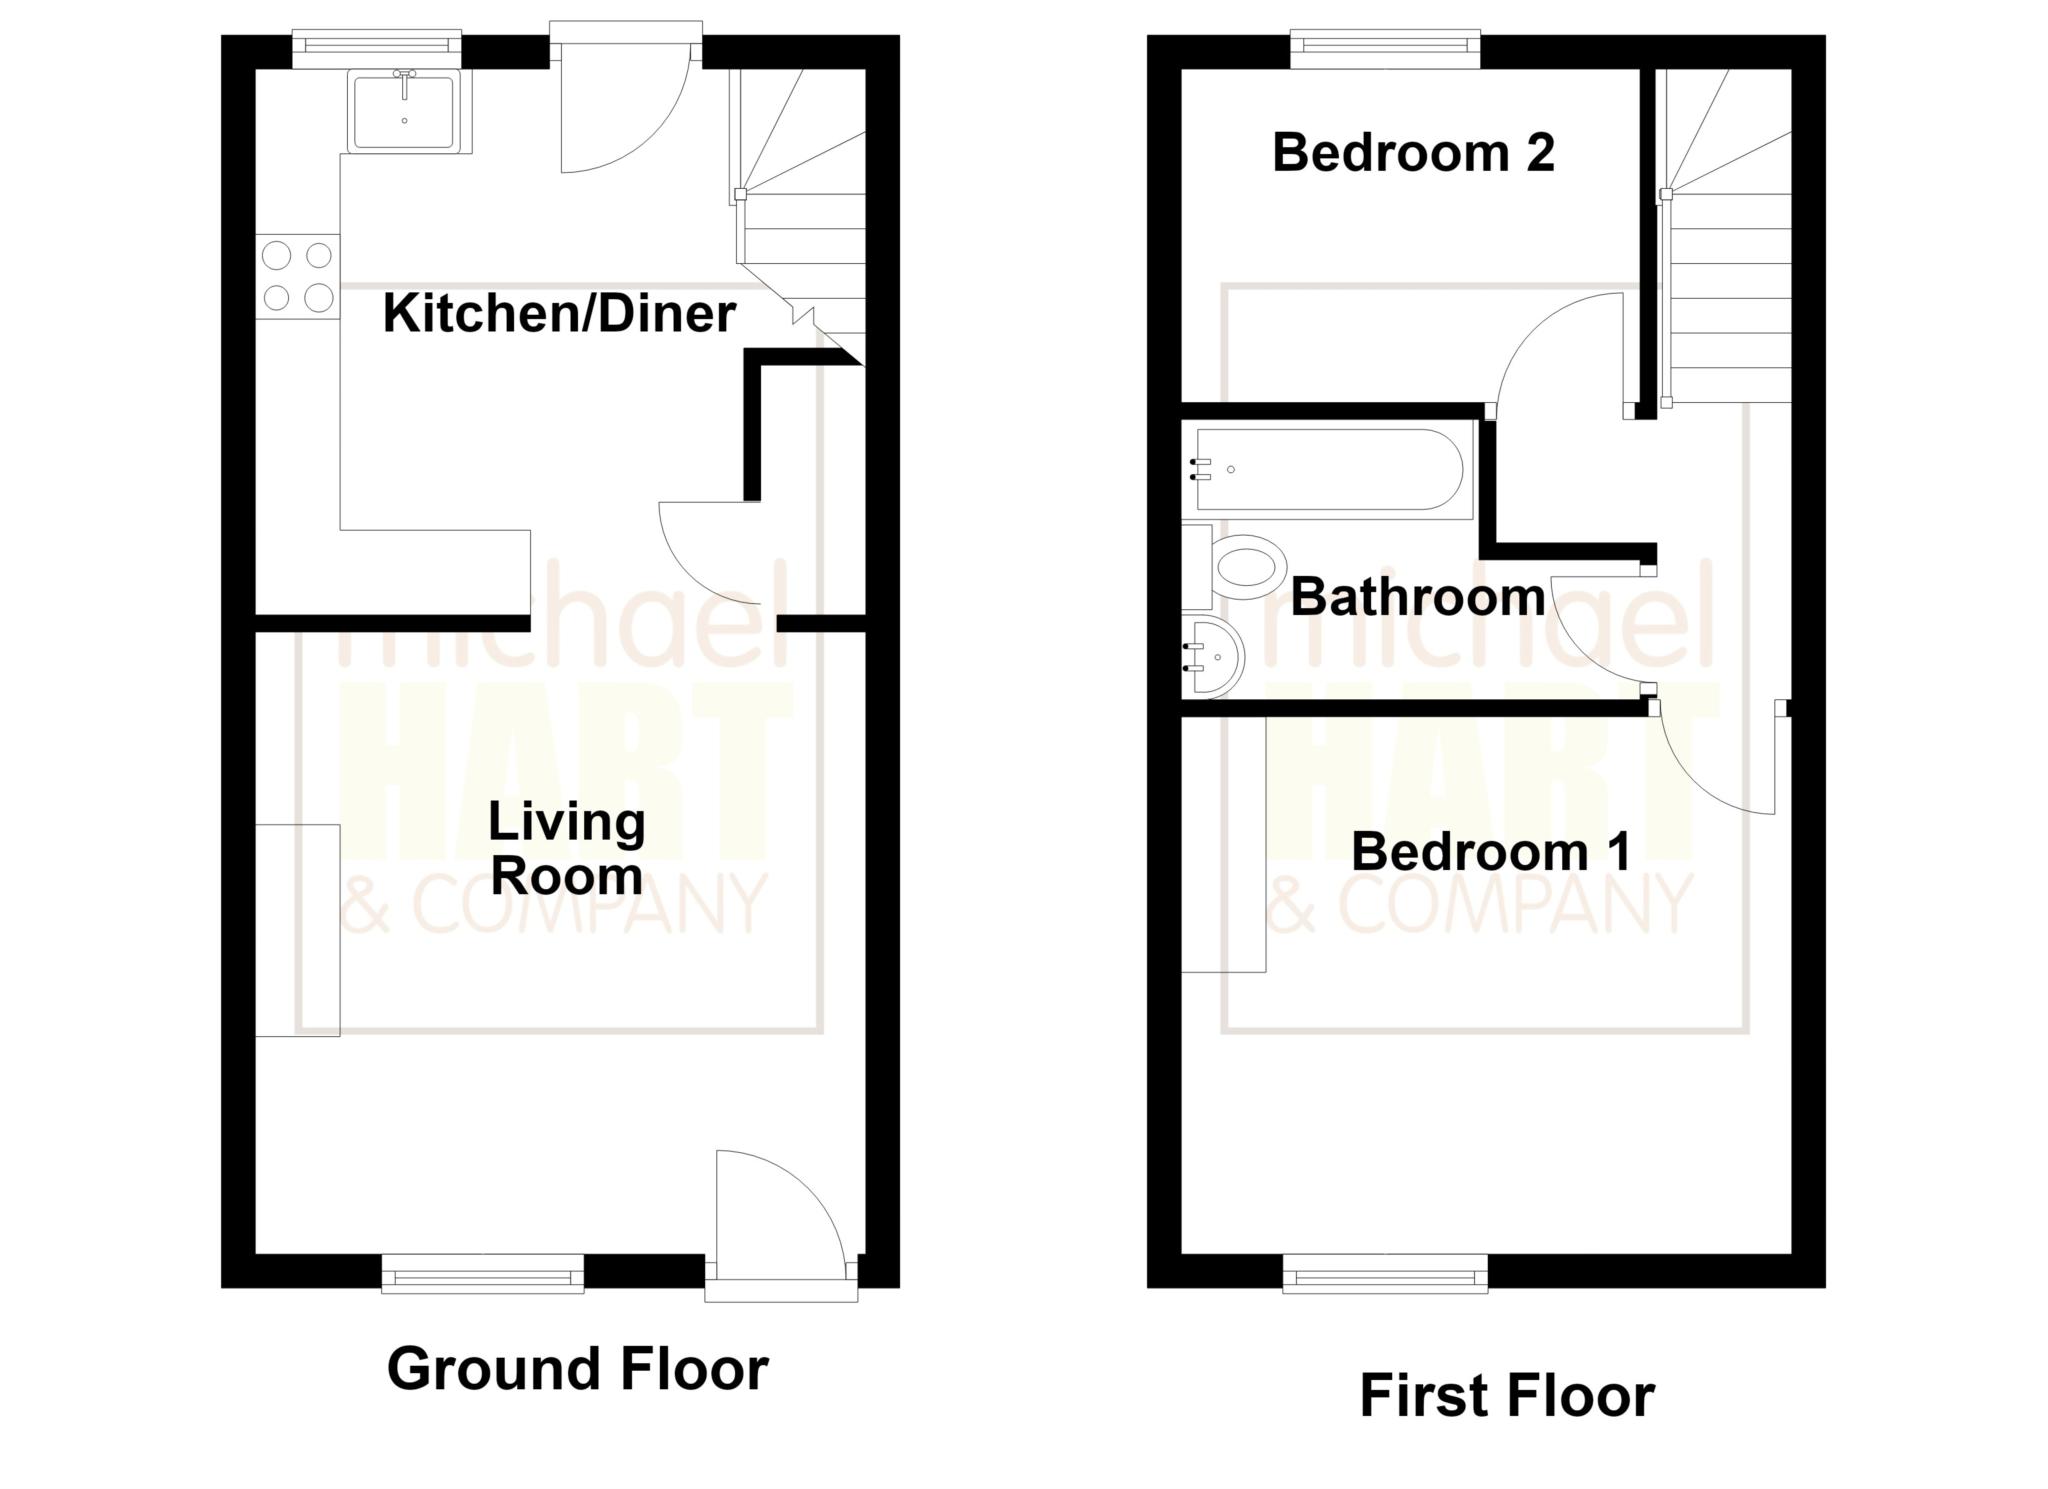
To the ground floor is the welcoming living room with recently fitted log burning stove, which adds character to this bright and airy space. The ground floor space is relativity open plan, seamlessly flowing from the living room into the kitchen. The kitchen is fitted with ample unit and counter space and has a useful built in cupboard under the stair case.
To the first floor are two bedrooms and bathroom.
The cottage is situated in a pleasant location within the picturesque village of Kerridge. Elevated from the road overlooking fields to the front, there is also farmland and expansive views over the Cheshire Plain. The positioning is an idyllic one. The fields, hills and woodland that Kerridge sits within are easily accessible from the cottage for pleasant country walks.
Kerridge is a small village to the North East of Macclesfield close to the Peak Park having an attractive selection of stone built properties including farm houses and a couple of pubs. There are shops for every day needs within the neighbouring village of Bollington, plus primary schools and a leisure centre. A more comprehensive range of amenities can be found in Macclesfield town centre, including a mainline rail station. A regular bus service runs from Kerridge into Macclesfield. The village is located about 25 minutes drive away from Manchester Airport.
The accommodation has gas fired central heating and comprises in more detail:-
Living Room - 3.67m (12'0") x 3.6m (11'10")
Attractive log burning stove with hearth. Built in meter cupboard and shelves. Central heating radiator. Stable style front door.
Dining Kitchen - 3.22m (10'7") x 2.07m (6'9")
Fitted with units to floor and wall. Part tiled. Electric oven and hob with extractor hood. Integrated fridge and freezer, Sink with mixer tap and drainer. Central heating radiator. Glass door leading to rear. Large under stairs storage cupboard.
Stairs leading to:
Landing
Loft access
Bedroom 1 - 3.6m (11'10") x 2.61m (8'7")
Views over fields opposite. Central heating radiator.
Bedroom 2 - 2.76m (9'1") x 1.91m (6'3")
Central heating radiator. Build in cupboard.
Bathroom
Fitted with three piece suite, pedestal washbasin, bath tub with thermostatic shower, WC. Part tiled. Central heating radiator.
Directions
From our Bollington office travel up Grimshaw Lane towards Kerridge.Upon reaching the top of Grimshaw Lane, bear right into Jackson Lane. Turn next left into Redway Lane and the property will be found on the left hand side.
Council Tax
Cheshire East, Band C
Notice
Please note we have not tested any apparatus, fixtures, fittings, or services. Interested parties must undertake their own investigation into the working order of these items. All measurements are approximate and photographs provided for guidance only.
| Utility |
Supply Type |
| Electric |
Mains Supply |
| Gas |
Mains Supply |
| Water |
Mains Supply |
| Sewerage |
Mains Supply |
| Broadband |
Unknown |
| Telephone |
Unknown |
| Other Items |
Description |
| Heating |
Not Specified |
| Garden/Outside Space |
No |
| Parking |
No |
| Garage |
No |
| Broadband Coverage |
Highest Available Download Speed |
Highest Available Upload Speed |
| Standard |
Unknown |
Unknown |
| Superfast |
Unknown |
Unknown |
| Ultrafast |
Unknown |
Unknown |
| Mobile Coverage |
Quality |
| EE |
Unknown |
| Three |
Unknown |
| O2 |
Unknown |
| Vodafone |
Unknown |
Broadband and Mobile coverage information supplied by Ofcom.