- Entrance Porch & Hall
- Living Room
- Kitchen
- Bedroom
- Shower/WC
- Double Glazing & Gas Central Heating
- Off Road Parking
- Part Furnished
This first floor flat is situated within an attractive Victorian building which has been converted to a high standard into three lovely apartments. This has resulted in delightful airy accommodation fitted to a high standard, presented in a clean, bright, contemporary manner.
This apartment shares an entrance with the other first floor apartment, each of which have an intercom to the entrance door. There is a private car parking area to the rear of the building with the provision of one off road car parking space for this flat.The location is a convenient one for many of the amenities that Bollington has to offer including shops for everyday needs, the library, recreation parks and a number of pubs and restaurants. There is also the beautiful countryside that surrounds the village.
The property benefits from gas fired central heating and double glazing to the accommodation.
Gorund Floor
Shared entrance hall
Wooden laminate flooring
Stairs leading to:-
First Floor
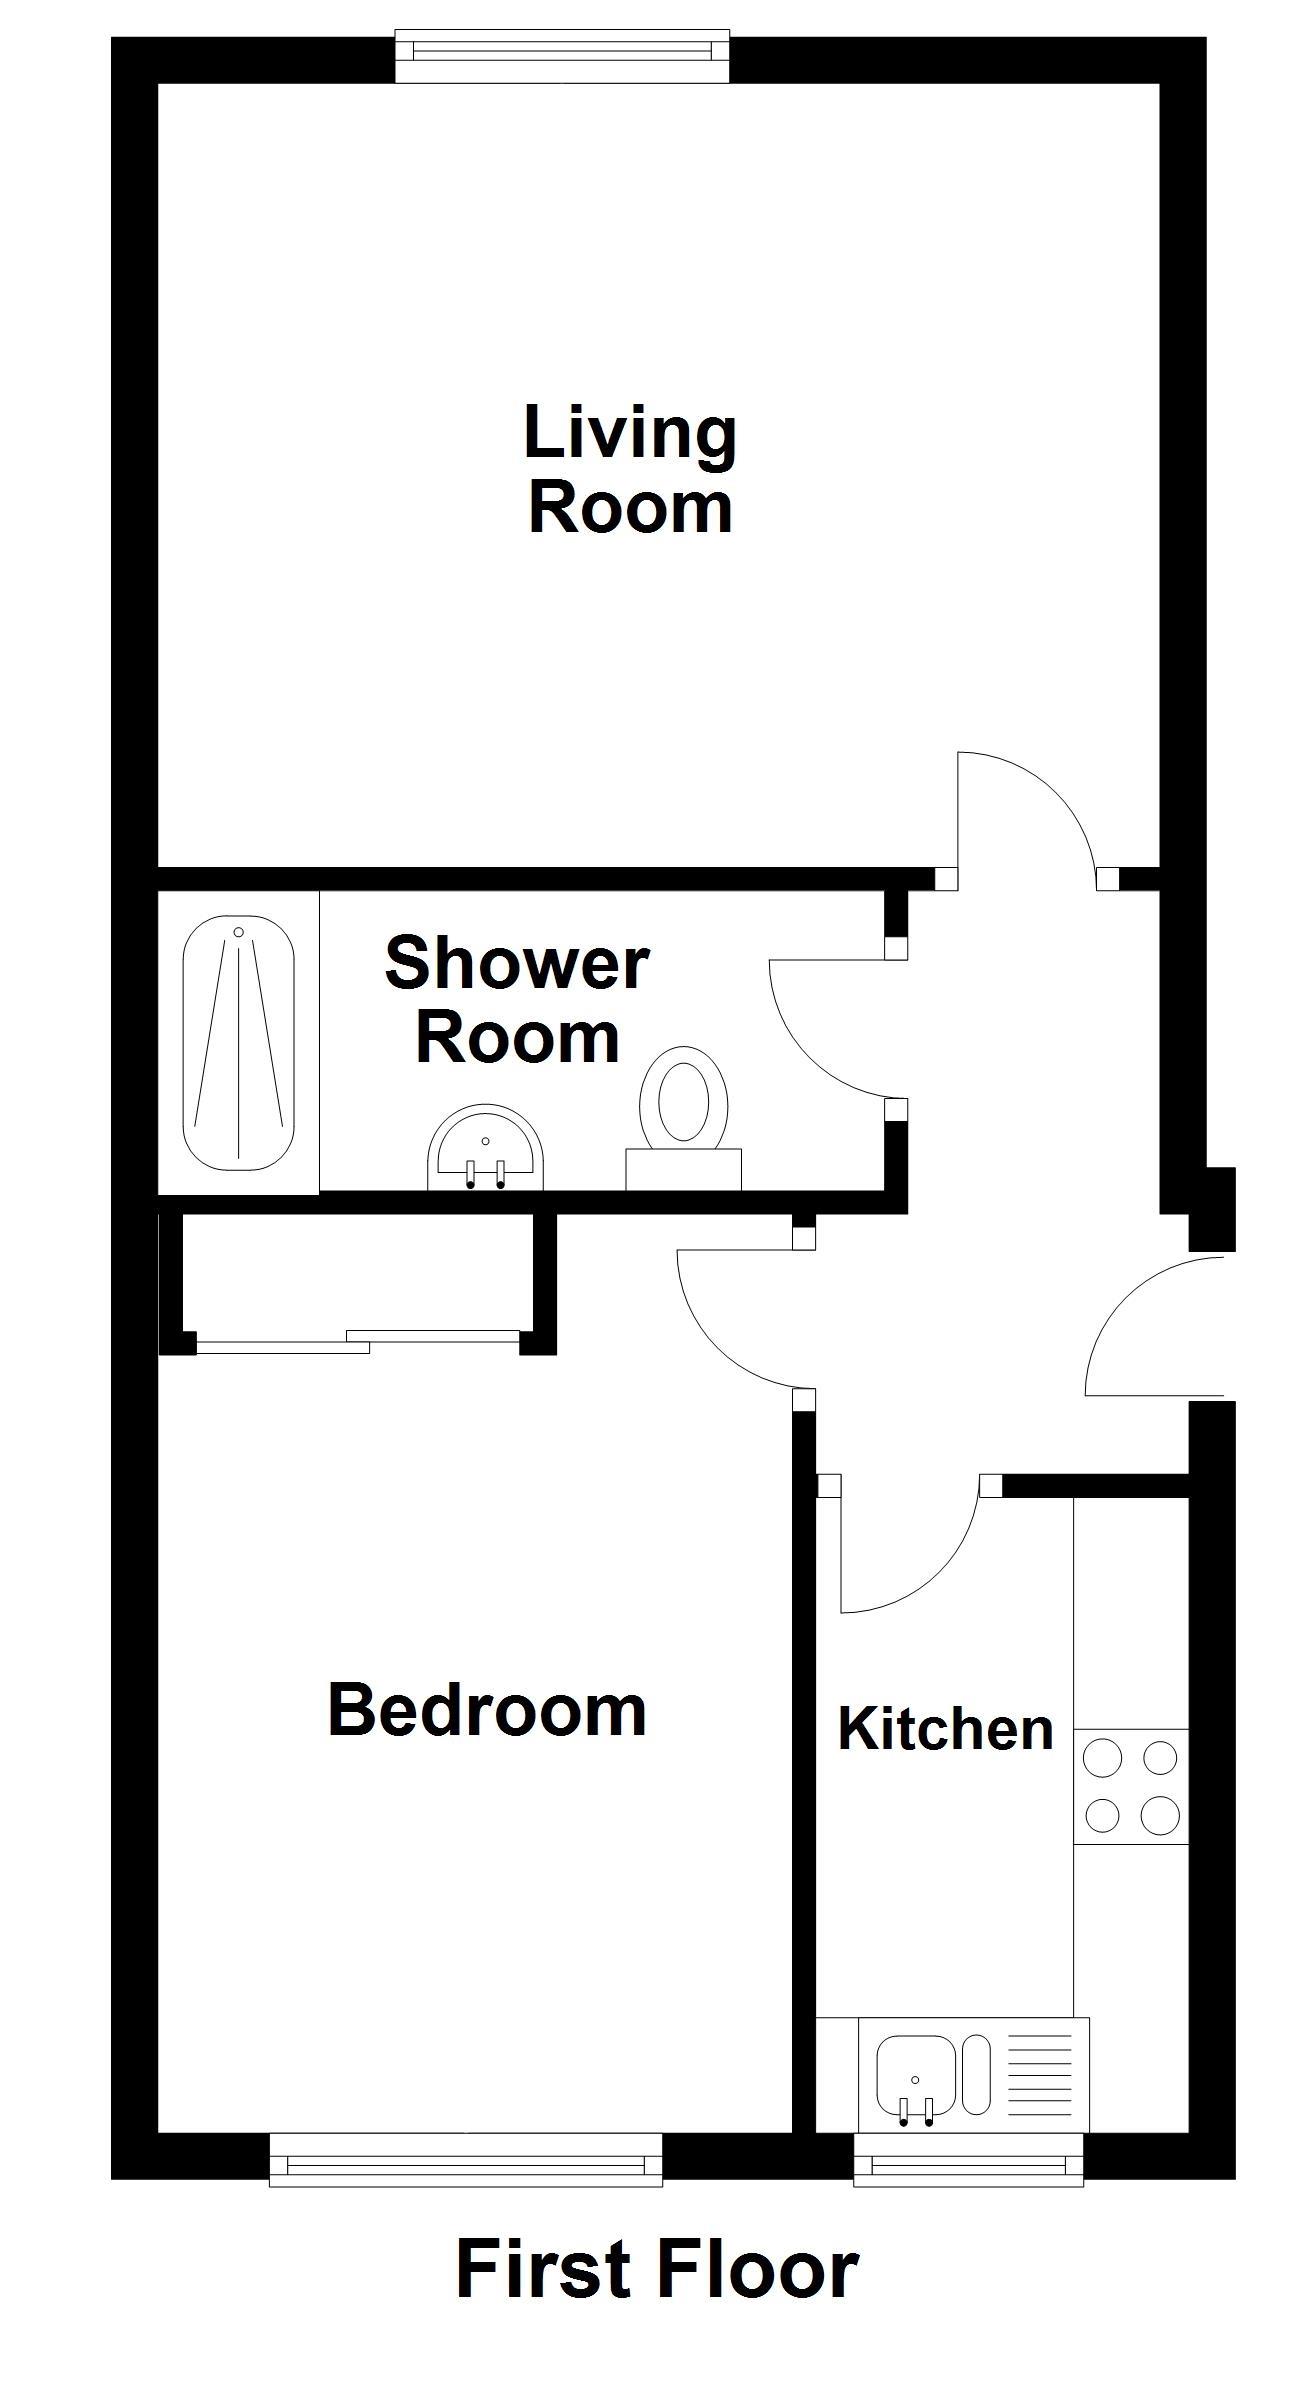
Living Room - 3.43m (11'3") x 3.4m (11'2")
Fireplace with coal effect electric fire. Television aerial point. Telephone point. Central heating radiator.
Kitchen - 3.25m (10'8") x 1.55m (5'1")
Fitted with modern white units to floor and wall incorporating stainless steel sink. Electric cooker. Fridge. Wall mounted gas fired combi boiler. Central heating radiator.
Bedroom - 3.94m (12'11") x 2.69m (8'10")
Built in wardrobes. Telephone point. Central heating radiator.
Shower Room
Modern white suite comprising large shower cubicle with thermostatic shower, pedestal washbasin and low level WC. Extractor fan. Central heating radiator.
Outside
Off road parking.
Directions
From our Bollington office travel along Wellington Road towards Pott Shrigley. After passing under the aqueduct continue through the traffic lights along Palmerston Street. The property will be found after approximately 200m on the right hand side. The entrance to the apartment is at the rear.
Deposit: £917.00
Council Tax
Cheshire East, Band A
Notice
All photographs are provided for guidance only.
The following are permitted payments which we may request from you:
a) The rent
b) A refundable tenancy deposit (reserved for any damages or defaults on the part of the tenant) capped at no more than five weeks' rent where the annual rent is less than £50,000, or six weeks' rent where the total annual rent is £50,000 or above
c) A refundable holding deposit (to reserve a property) capped at no more than one week's rent
d) Payments to change the tenancy when requested by the tenant, capped at £50, or reasonable costs incurred if higher
e) Payments associated with early termination of the tenancy, when requested by the tenant
f) Payments in respect of utilities, communication services, TV licence and council tax; and
g) A default fee for late payment of rent and replacement of a lost key/security device, where required under a tenancy agreement
Please call us if you wish to discuss this further.
| Utility |
Supply Type |
| Electric |
Mains Supply |
| Gas |
Mains Supply |
| Water |
Mains Supply |
| Sewerage |
None |
| Broadband |
None |
| Telephone |
None |
| Other Items |
Description |
| Heating |
Gas Central Heating |
| Garden/Outside Space |
No |
| Parking |
Yes |
| Garage |
No |
| Broadband Coverage |
Highest Available Download Speed |
Highest Available Upload Speed |
| Standard |
16 Mbps |
1 Mbps |
| Superfast |
80 Mbps |
20 Mbps |
| Ultrafast |
1000 Mbps |
100 Mbps |
| Mobile Coverage |
Quality |
| EE |
Good in-home and outdoor |
| Three |
Variable in-home, good outdoor |
| O2 |
Good (outdoor only) |
| Vodafone |
Good (outdoor only) |
Broadband and Mobile coverage information supplied by Ofcom.