- Traditional Stone Cottage
- Private Garden To Rear
- Parking
- Lounge
- Dining Kitchen
- Two Bedrooms
- Bathroom
- Well Presented
- Open Fire
- Convenient Location For Village Amenities
A beautifully presented, charming cottage with attractive modern appointments combining with those features of a more traditional manner associated with the origins of the property, such as sash windows and open fire.
The cottages of Long Row, Lowerhouse have an interesting backwater location, and were built for the workers of Lowerhouse Mill by the owners of the Mill, the Greg family. The cottages have stone elevations under a slate roof and sit within private gardens to front and rear. There is footpath access to the front, and a small track running along the end of the rear gardens provides access to private off road parking at the end of the south facing rear gardens. There is a lovely aspect to the rear over open ground behind Long Row.
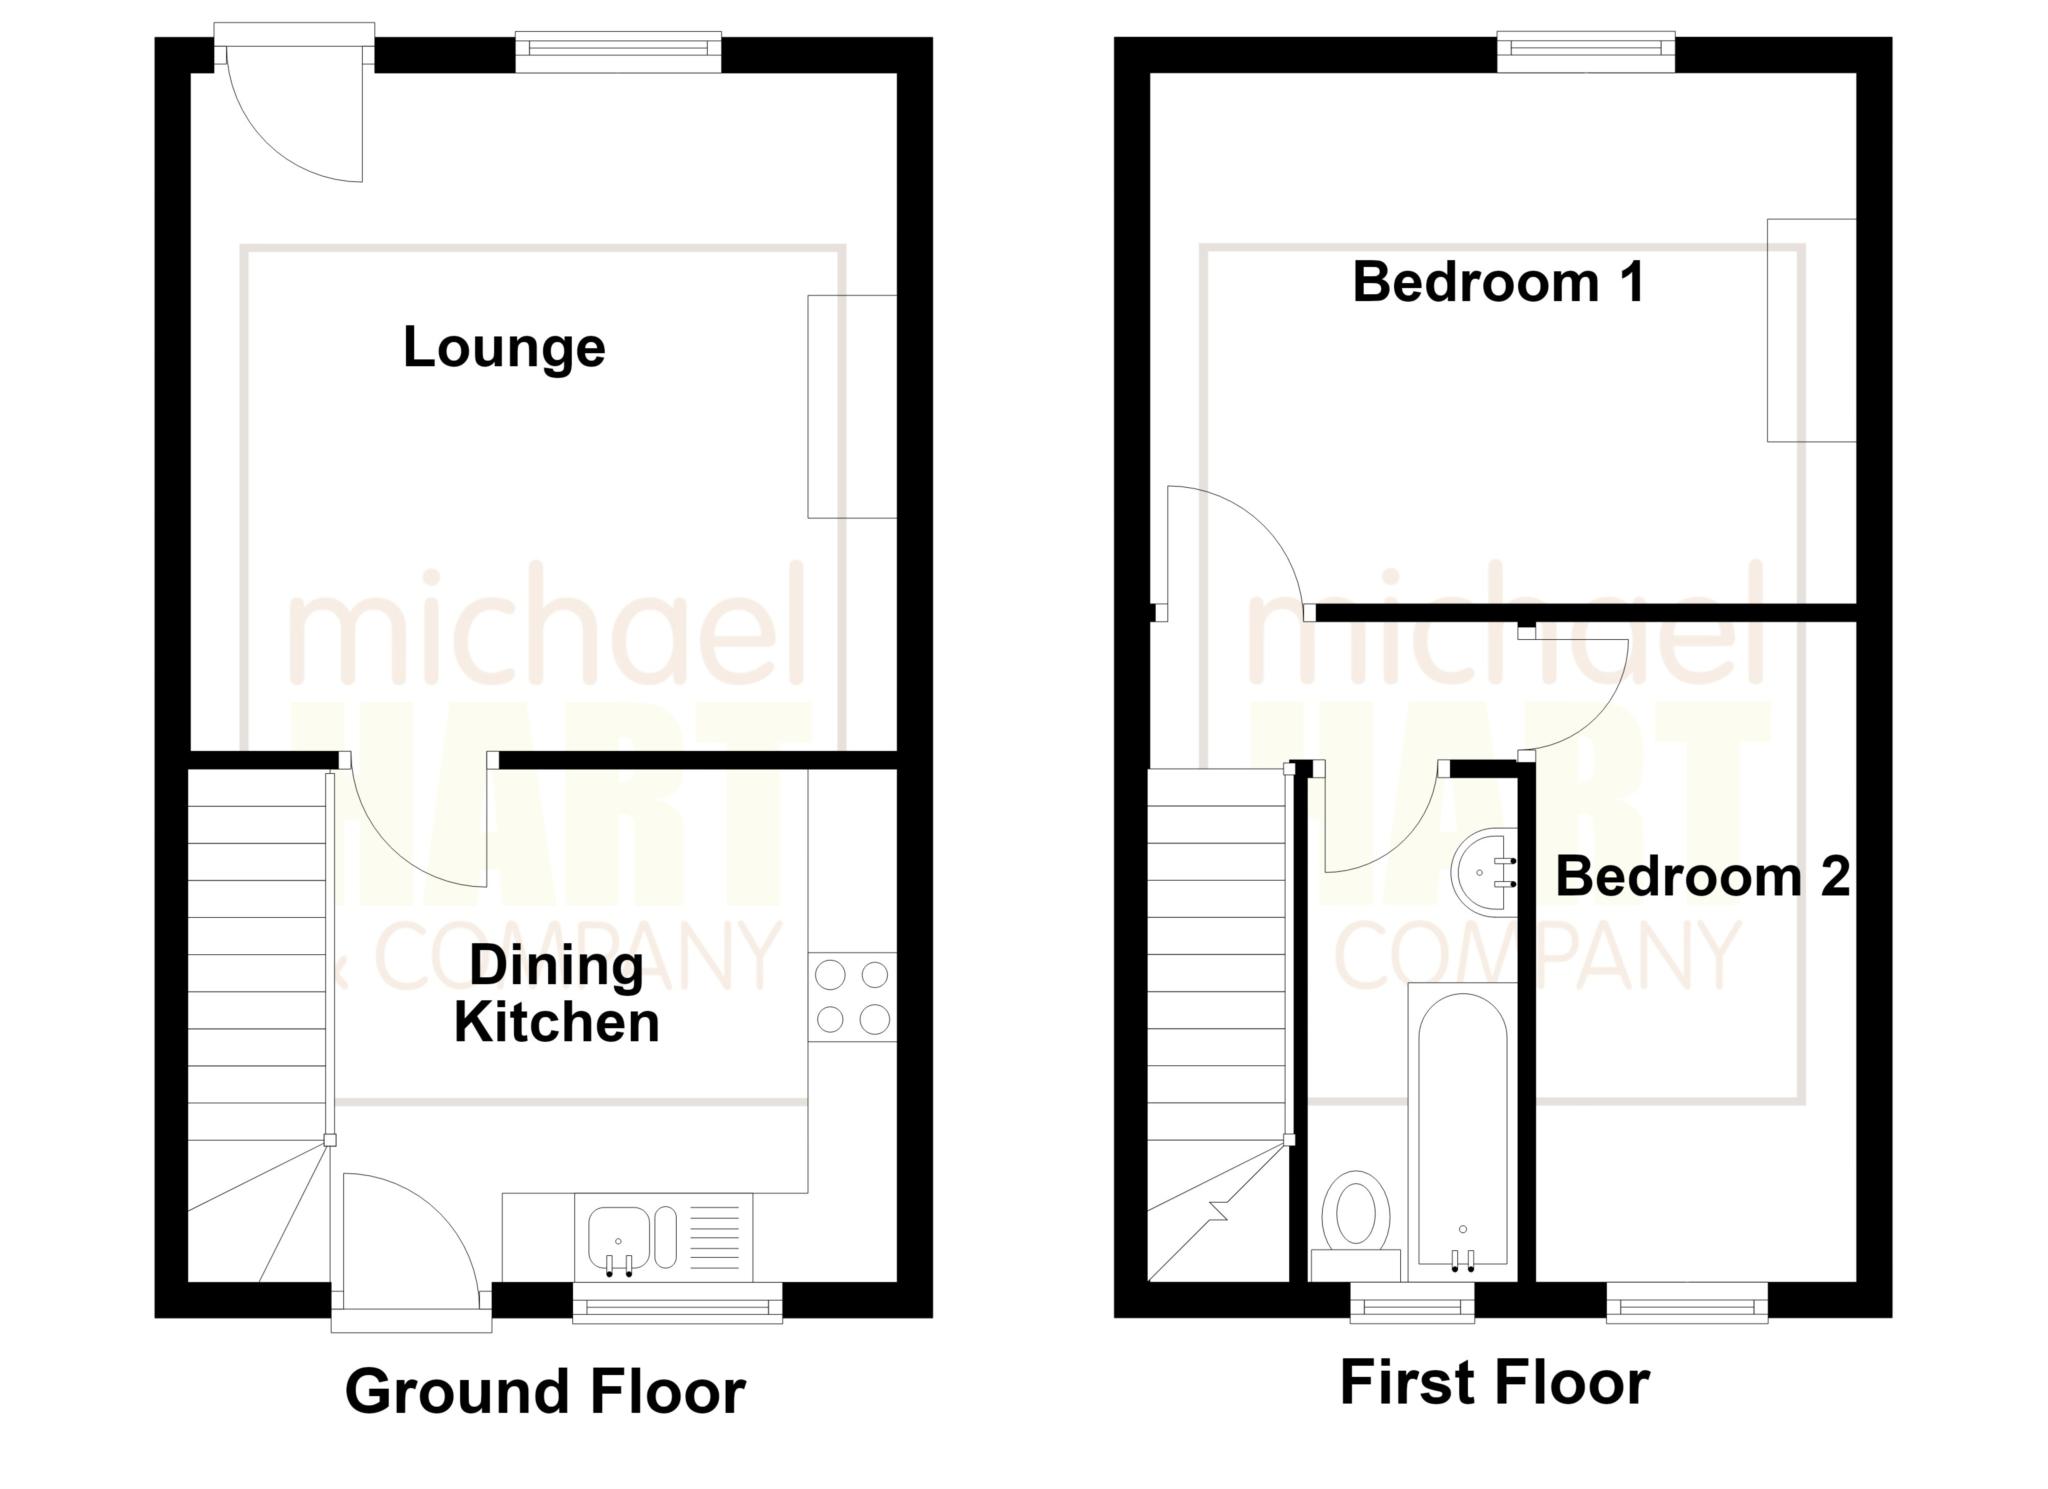
To the ground floor is a well presented, cosy lounge with open fire and dining kitchen. To the rear is the low maintenance and private garden. To the first floor are two bedrooms and bathroom.
There are primary schools, shops, pubs and bus services all within walking distance as well as fields around the nearby river Dean. There are bus services from nearby stops with services running into Macclesfield where there are a comprehensive range of shops and a mainline rail station. Manchester Airport and the Northwest motorway network can be accessed within a radius of 11 miles.
The accommodation has gas fired central heating and comprises in more detail:-
GROUND FLOOR
LOUNGE 13'0' x 12'5' (3.97m x 3.81m) Open fire in attractive stone surround and hearth. Central heating radiator. Laminate flooring.
DINING KITCHEN 13'0' x 9'4' (3.96m x 2.88m) Fitted with units to floor and wall incorporating stainless steel sink and drainer. Space and plumbing for washing machine. Central heating radiator. Part tiled. Door to back garden.
Stairs from the Dining Kitchen lead to:-
FIRST FLOOR
LANDING Loft access.
BEDROOM NO. 1 13'0' x 10'4' (3.98m x 3.18m) Central heating radiator.
BEDROOM NO. 2 11'8' x 5'9' (3.60m x 1.80m) central heating radiator.
BATHROOM Fitted with white three piece suite. Low level WC, Washbasin in vanity unit and panelled bath with overhead shower. Fully tiled.
OUTSIDE: As previously mentioned. Private garden to the rear with parking beyond.
SERVICES: All main services are connected.
COUNCIL TAX: Band C'
PRICE: £250,000
VIEWING: By appointment with the AGENTS Michael Hart & Company.
DIRECTIONS: From our Bollington Office travel along Wellington Road towards Pott Shrigley. Turn first left into Albert Road and continue towards the end. Turn left into Moss Brow and a footpath leading to 13 Long Row will be found on the left hand side.
ENERGY RATINGS: EPC rating D'
Directions
DIRECTIONS: From our Bollington Office travel along Wellington Road towards Pott Shrigley. Turn first left into Albert Road and continue towards the end. Turn left into Moss Brow and a footpath leading to 13 Long Row will be found on the left hand side.
Notice
Please note we have not tested any apparatus, fixtures, fittings, or services. Interested parties must undertake their own investigation into the working order of these items. All measurements are approximate and photographs provided for guidance only.
| Utility |
Supply Type |
| Electric |
Unknown |
| Gas |
Unknown |
| Water |
Unknown |
| Sewerage |
Unknown |
| Broadband |
Unknown |
| Telephone |
Unknown |
| Other Items |
Description |
| Heating |
Not Specified |
| Garden/Outside Space |
No |
| Parking |
No |
| Garage |
No |
| Broadband Coverage |
Highest Available Download Speed |
Highest Available Upload Speed |
| Standard |
Unknown |
Unknown |
| Superfast |
Unknown |
Unknown |
| Ultrafast |
Unknown |
Unknown |
| Mobile Coverage |
Indoor Voice |
Indoor Data |
Outdoor Voice |
Outdoor Data |
| EE |
Unknown |
Unknown |
Unknown |
Unknown |
| Three |
Unknown |
Unknown |
Unknown |
Unknown |
| O2 |
Unknown |
Unknown |
Unknown |
Unknown |
| Vodafone |
Unknown |
Unknown |
Unknown |
Unknown |
Broadband and Mobile coverage information supplied by Ofcom.