- No Onward Chain
- 2 Double Bedrooms
- Lounge
- Kitchen / Diner
- Large Bathroom
- Set Back From The Road
- Stone Cottage
- High Ceilings
- Yard and Garden To Rear
- Close To Local Amenities
Set back from the road, this property stands within an attractive terrace of properties probably built around the turn of the Nineteenth Century. With a traditional stone frontage and slate roof, the property is of more spacious proportions than many terraced dwellings, with high ceilings and large window openings.
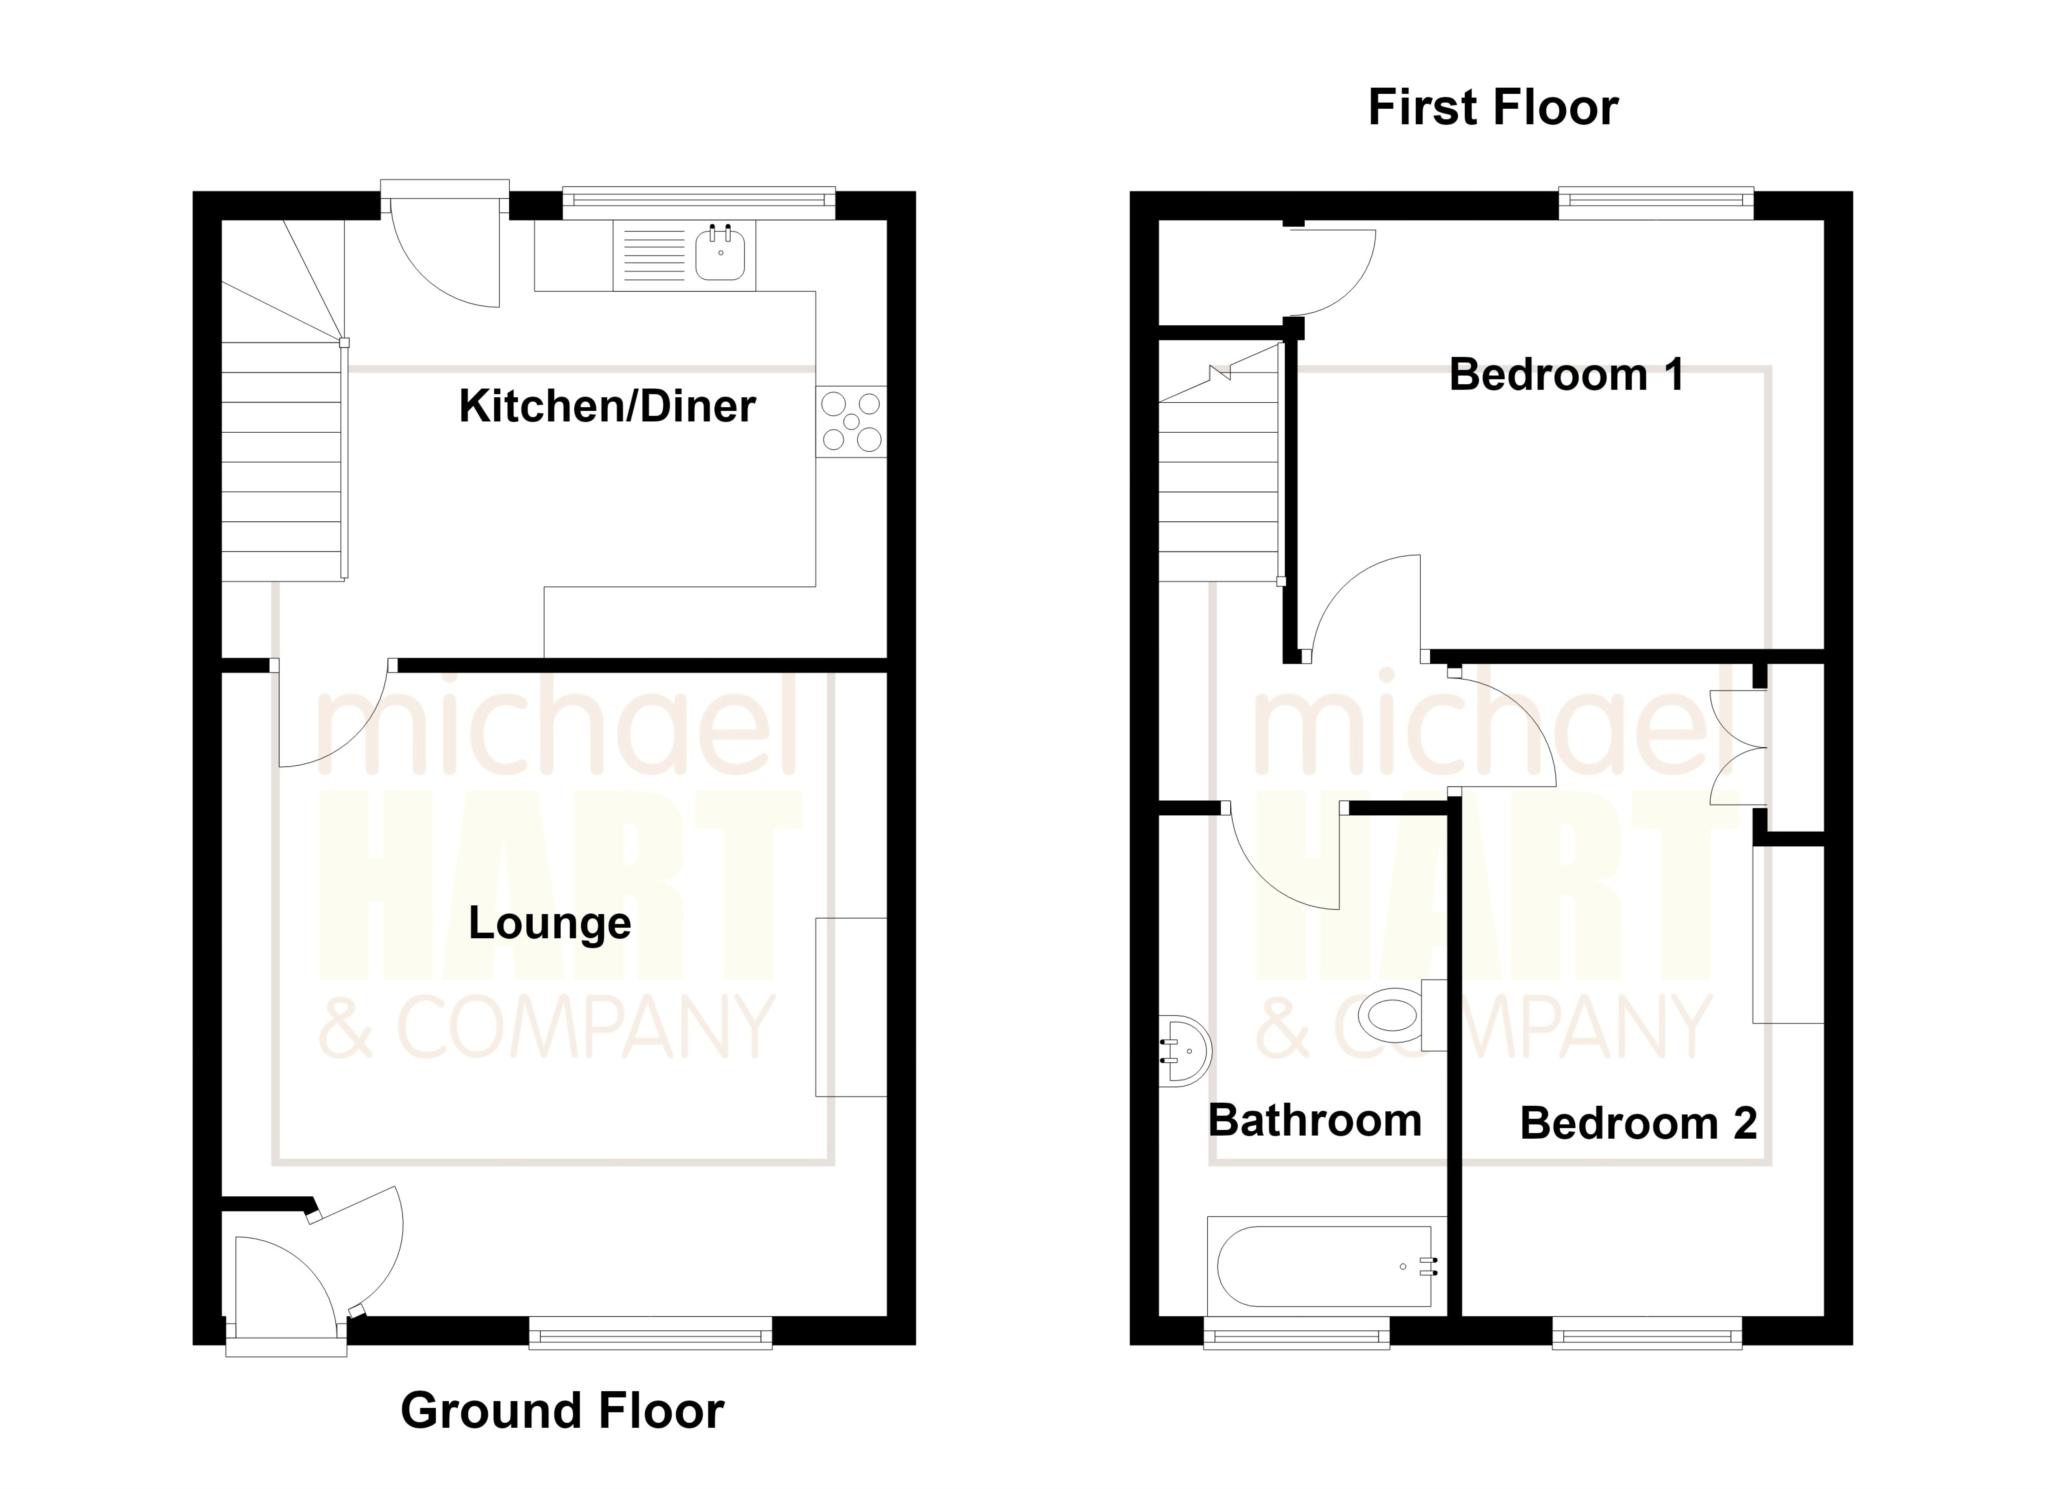
To the ground floor is a entrance porch leading to a bright and airy lounge with exposed floor boards and stunning traditional fireplace in a tiled surround and marble hearth. To the rear of the property is the kitchen diner which has been recently fitted by the current owner, with plenty of cupboard and worktop space.
There is good sized accommodation at first floor level with two double bedrooms and modern bathroom which has space to fit a separate shower cubicle, if required.
Immediately to the rear of the house there is a pleasant walled courtyard with three brick built outhouse/stores. One of these is a WC and another has power and plumbing for the washing machine. In addition to the courtyard at the rear, there is space that the present owners use for off road parking. Beyond a small track to the rear of the property is a large private garden which is currently rented from Macclesfield Borough Council at an annual charge of £100.00.
The house is conveniently located for many of the amenities in the village including primary schools and shops that cater for everyday needs. Good pubs and restaurants are also within walking distance. Macclesfield is within 3 miles where there are a further range of shops and a mainline rail station. The M60 and M56 motorways, and Manchester Airport are all within an 11 mile radius.
The accommodation has gas fired central heating, uPVC double glazing, and comprises in more detail:
GROUND FLOOR:
ENTRANCE PORCH
LOUNGE 15'2' x 14'9' (4.66m x 4.55m) Exposed floor boards. High ceilings. Attractive gas fire with tiled surround and marble hearth. Large window to front elevation. 2 x central heating radiators.
KITCHEN / DINER 15'2' x 10'0' (4.66m x 3.07m) Fitted with modern units to floor and wall incorporating stainless steel sink with drainer. Electric oven. 5 ring gas hob with extractor hood Space for fridge freezer. Space for dining table.
A staircase from the kitchen leads to:
FIRST FLOOR:
LANDING
BEDROOM NO.1 12'3' x 10'0' (3.76m x 3.07m) Central heating radiator. Large storage cupboard.
BEDROOM NO.2 14'9' x 8'3' (4.55m x 2.53m) Fitted wardrobes. Central heating radiator.
BATHROOM/WC Fitted with modern white three piece suite. WC, washbasin in vanity unit and bath tub with over head thermostatic shower. Heated towel rail.
OUTSIDE: Small walled garden area to the front. Brick built outhouses to the rear comprising WC and two stores (with electricity and one with plumbing). Stone flagged enclosed courtyard. Private garden to the rear as previously mentioned, rented from Macclesfield Borough Council with an annual charge of £100.00
SERVICES: All mains services are connected.
COUNCIL TAX: Band B'
TENURE: We understand from the vendor that the property is leasehold for the residue of a 999 year lease with a nominal ground rent.
PRICE: £270,000 **No Onward Chain**
VIEWING: By appointment with the AGENTS Michael Hart & Company, Bollington office 01625 575578.
DIRECTIONS: From our Bollington office travel along Wellington Road towards Pott Shrigley. The property will be found on the left hand side.
ENERGY RATING: TBC'
Directions
DIRECTIONS: From our Bollington office travel along Wellington Road towards Pott Shrigley. The property will be found on the left hand side.
Lease Length
999 Years
Notice
Please note we have not tested any apparatus, fixtures, fittings, or services. Interested parties must undertake their own investigation into the working order of these items. All measurements are approximate and photographs provided for guidance only.
| Utility |
Supply Type |
| Electric |
Mains Supply |
| Gas |
Mains Supply |
| Water |
Mains Supply |
| Sewerage |
Mains Supply |
| Broadband |
Unknown |
| Telephone |
Unknown |
| Other Items |
Description |
| Heating |
Not Specified |
| Garden/Outside Space |
No |
| Parking |
No |
| Garage |
No |
| Broadband Coverage |
Highest Available Download Speed |
Highest Available Upload Speed |
| Standard |
18 Mbps |
1 Mbps |
| Superfast |
76 Mbps |
18 Mbps |
| Ultrafast |
Not Available |
Not Available |
| Mobile Coverage |
Quality |
| EE |
Variable in-home, good outdoor |
| Three |
Good in-home and outdoor |
| O2 |
Good in-home and outdoor |
| Vodafone |
Variable in-home, good outdoor |
Broadband and Mobile coverage information supplied by Ofcom.