- Lounge
- Dining Kitchen
- 2 Bedrooms
- Bathroom/WC
- Gas Central Heating
- Communal rear yard and garden
- No Onward Chain
- Investment Opportunity
- Sought After Location
- Close To White Nancy
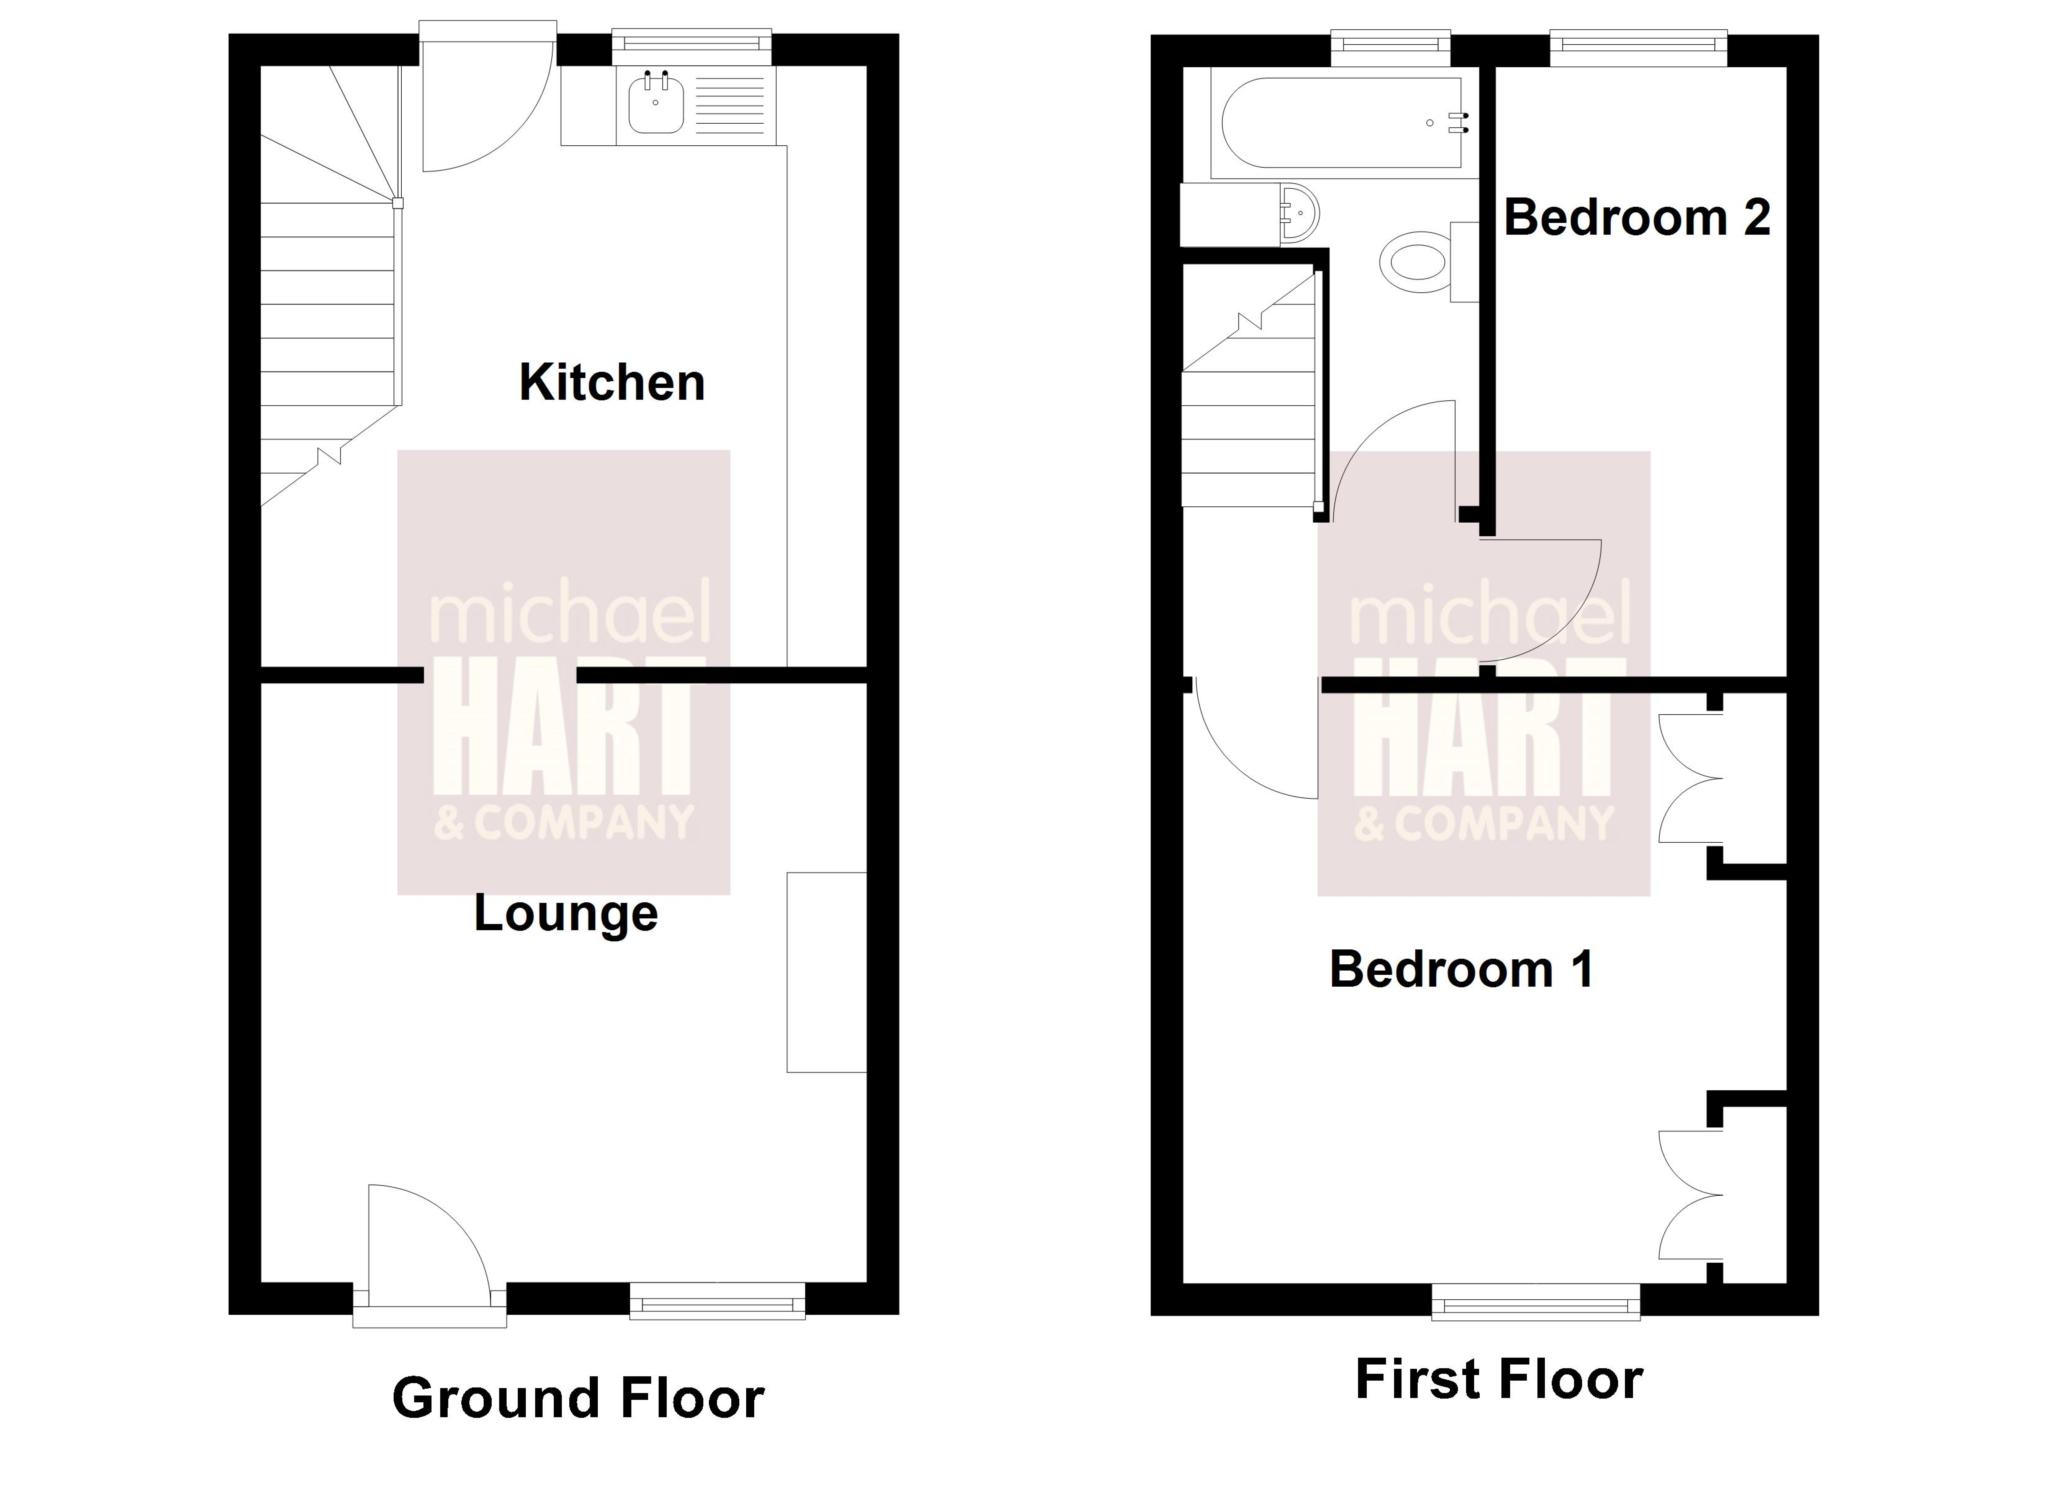
This traditional cottage has an attractive stone frontage under a slate roof. The accommodation within is set out on two floors to include a lounge, spacious dining kitchen, two bedrooms and the bathroom/wc. The house is in need of refurbishment, which gives the opportunity to update to a purchasers taste and requirements.
The property is situated towards the end of Church Street, close to the edge of the village and footpaths into the surrounding hill countryside. Within Bollington there are shops for everyday needs, primary schools, a leisure centre and various other amenities, not to mention several pubs and restaurants. Bus services run from the end of the road into Macclesfield and Stockport. Macclesfield is approximately three miles away, whilst Manchester Airport and the North West motorway network are within an eleven mile radius.
The accommodation has gas fired central heating, and in more detail comprises:-
GROUND FLOOR:
LOUNGE 12'5" x 11'11" (3.78m x 3.63m) Brick fireplace feature with shelving to side. Central heating radiator.
DINING KITCHEN 12'1" x 11'2" (3.68m x 3.42m) Fitted with units to floor and wall incorporating stainless steel sink, integral gas hob and electric oven. Washing machine plumbing. Fridge/Freezer space. Central heating radiator. Wall mounted gas fired 'combi' central heating boiler. Back door.
Stairs from the Kitchen lead to:-
FIRST FLOOR:
LANDING
BEDROOM NO.1 12'4" x 11'2" (3.76m x 3.41m) Plus built in wardrobes and storage cupboards. Central heating radiator.
BEDROOM NO.2 11'8" x 6'0" (3.55m x 1.83m) Exposed wooden floor. Central heating radiator.
BATHROOM Suite comprising panelled bath, washbasin in vanity unit and WC. Central heating radiator.
OUTSIDE: Pleasant communal yard with gardens to rear.
SERVICES: All mains services are connected.
COUNCIL TAX BANDING: 'B'
TENURE: Freehold
PRICE: £180,000
VIEWING: By appointment with the AGENTS Michael Hart & Company.
Directions
From our Bollington office travel along Wellington Road towards Pott Shrigley. Continue onto Palmerston Street. Upon reaching the mini roundabout turn right into Church Street and continue down towards the end where the property will be found on the left hand side.
Notice
Please note we have not tested any apparatus, fixtures, fittings, or services. Interested parties must undertake their own investigation into the working order of these items. All measurements are approximate and photographs provided for guidance only.
| Utility |
Supply Type |
| Electric |
Mains Supply |
| Gas |
Mains Supply |
| Water |
Mains Supply |
| Sewerage |
None |
| Broadband |
None |
| Telephone |
None |
| Other Items |
Description |
| Heating |
Not Specified |
| Garden/Outside Space |
No |
| Parking |
No |
| Garage |
No |
| Broadband Coverage |
Highest Available Download Speed |
Highest Available Upload Speed |
| Standard |
14 Mbps |
1 Mbps |
| Superfast |
48 Mbps |
8 Mbps |
| Ultrafast |
1000 Mbps |
100 Mbps |
| Mobile Coverage |
Quality |
| EE |
Good in-home and outdoor |
| Three |
Good in-home and outdoor |
| O2 |
Good in-home and outdoor |
| Vodafone |
Good in-home and outdoor |
Broadband and Mobile coverage information supplied by Ofcom.