- Three Double Bedrooms
- Large Kitchen Diner to The Rear
- Lounge
- Utility Area
- Downstairs WC
- Modern Bathroom with Separate Shower Enclosure
- Parking for Multiple Vehicles
- Private Garden To Rear
- Renovated Throughout By Current Owners
- Sought After Location
Having been completely renovated throughout by the current owners, viewings are highly recommended on this surprisingly spacious, beautifully presented, three double bedroom, semi-detached home in a quiet and convenient location for village amenities including shops and schools.
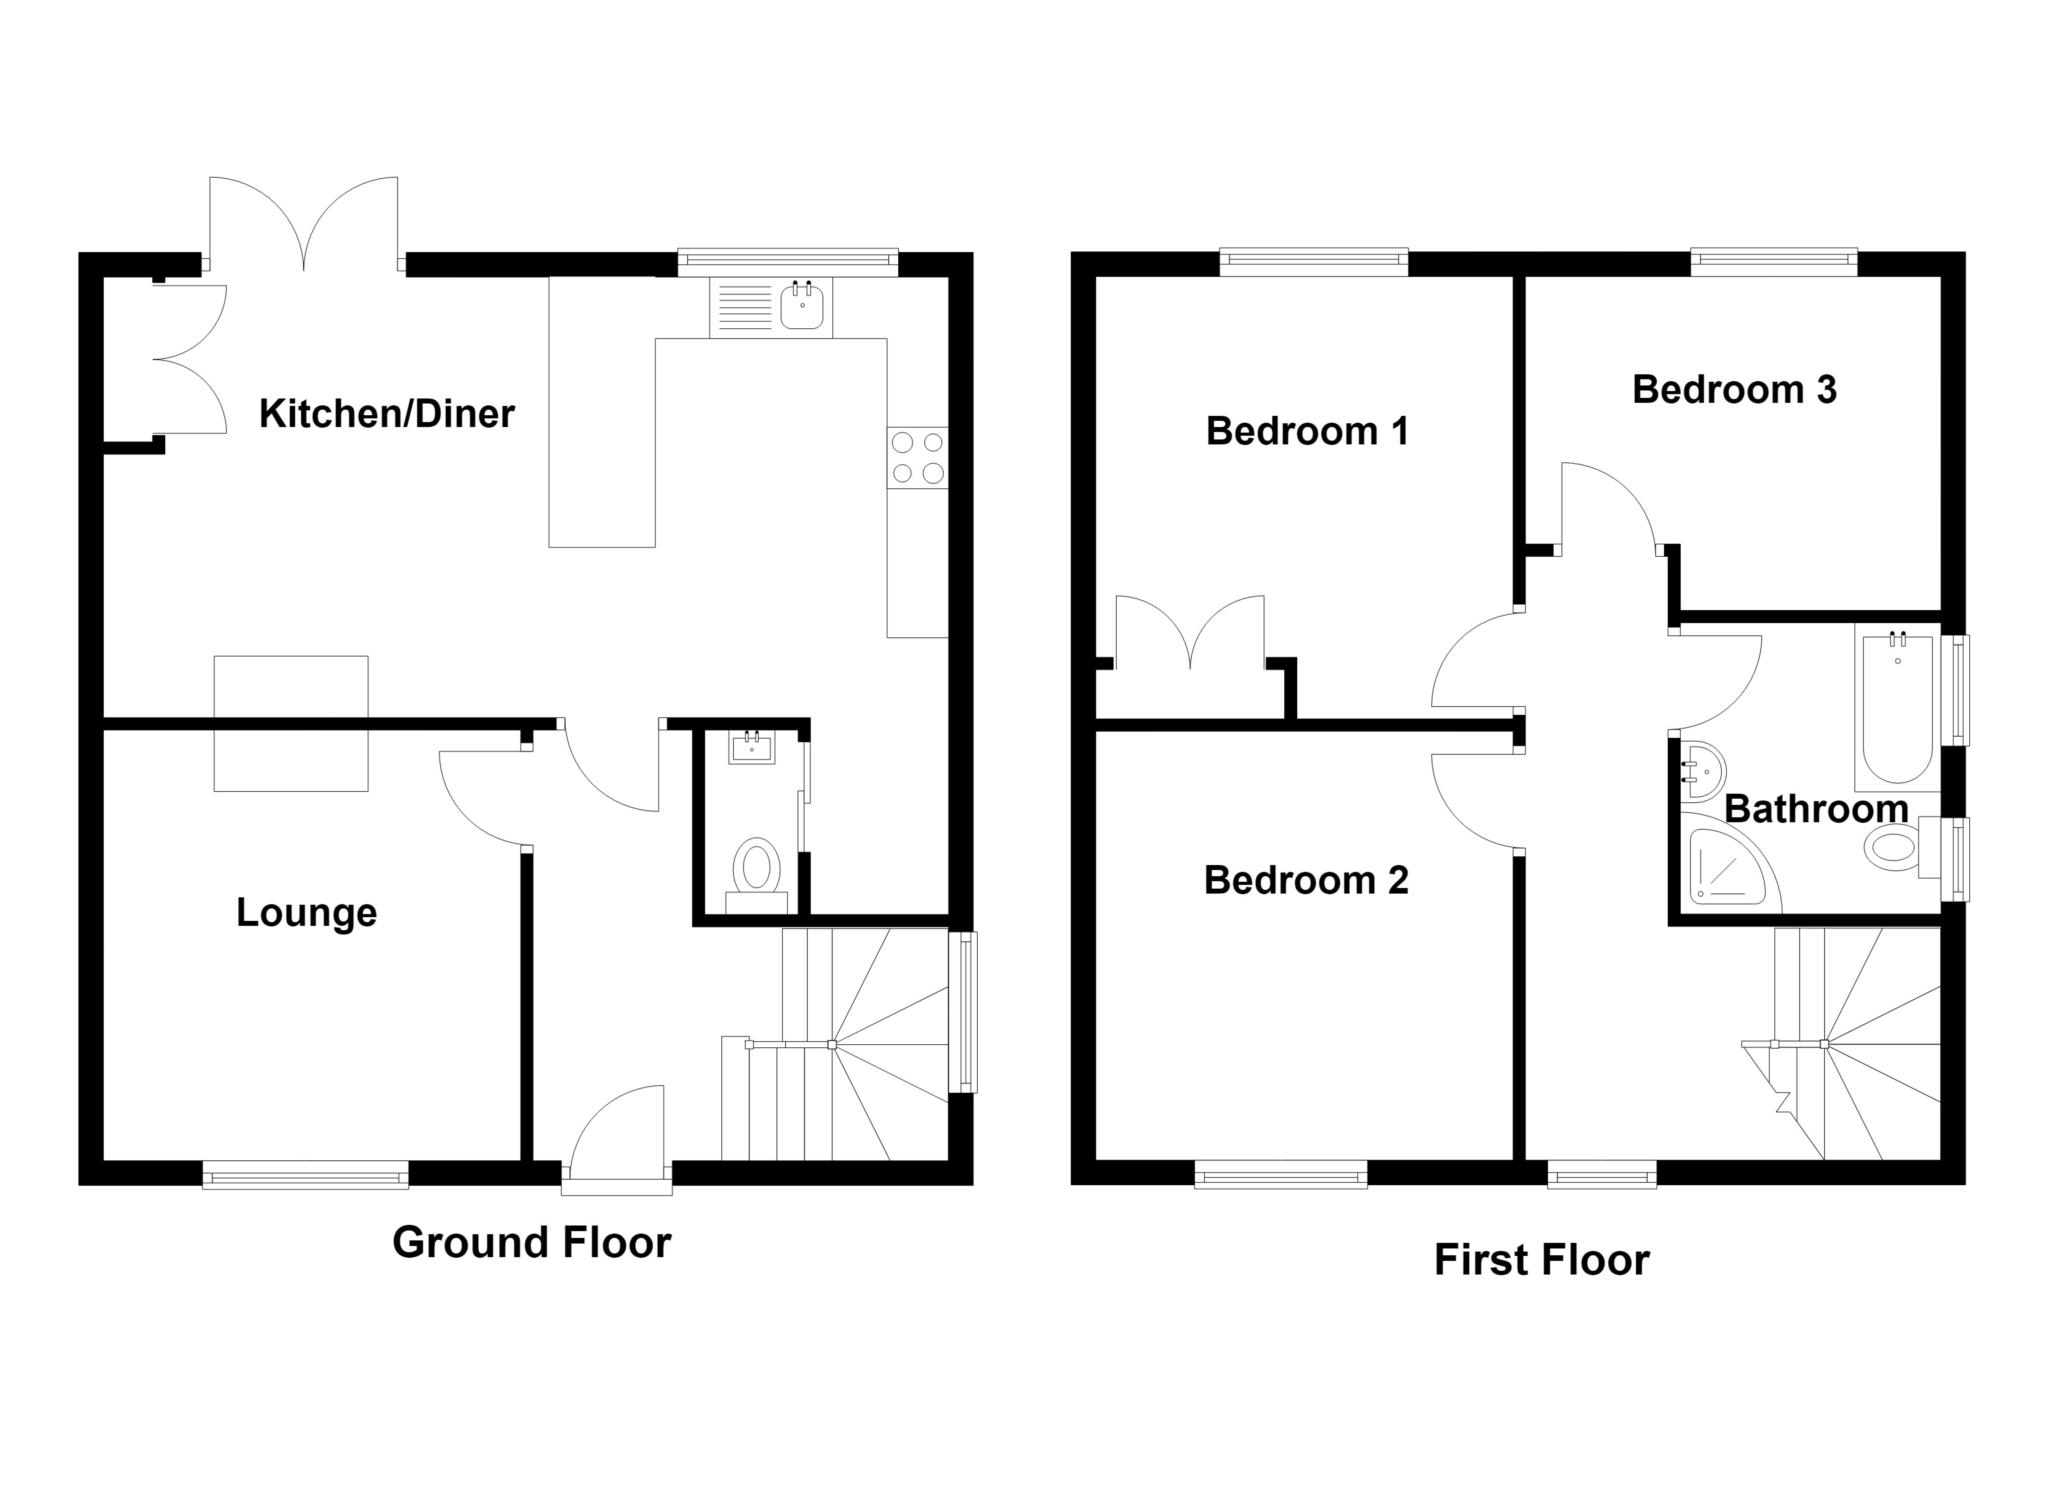
To the ground floor, there is a wide entrance hall with a useful under stairs storage cupboard. The lounge is well presented and has a large window to the front aspect, which fills this attractive room with plenty of natural light. To the rear of the property is a stunning kitchen, dining and living space which is ideal for modern family living. Off the kitchen is a utility room with space for white goods and a WC.
Three well proportioned bedrooms are located at first floor level, all of which are capable of taking a double bed. The bathroom, which has been beautifully finished, is part tiled, with modern bathtub and separate shower enclosure.
Externally the property has parking for multiple vehicles to the front and a delightful private garden to the rear, featuring two separate patio areas, dry stone beds and borders with well established shrubs and fruit trees. A large shed with onduline corrugated roof provides plenty of external storage.
This quiet side street is conveniently located for many of the amenities that Bollington has to offer, including primary schools, shops for everyday needs and bus stops with services into Macclesfield and Stockport. Walks into the beautiful countryside that surrounds Bollington can easily be taken. Macclesfield is approximately 3 miles away, where there is a more comprehensive range of shops and a mainline rail station. Manchester Airport and the Northwest motorway network are within a radius of 11 miles.
There is gas fired central heating and uPVC double glazing to the accommodation, which comprises in more detail:-
GROUND FLOOR
ENTRANCE HALL
LOUNGE 11'4' x 11'1' (3.50m x 3.39m) Large window to front aspect. Central heating radiator.
OPEN PLAN DINING KITCHEN 22'5' x 11'7' (6.87m x 3.58m) Wood burning stove with wooden mantel in dining area. Fitted storage cupboards. Kitchen fitted with units to floor and wall incorporating sink with drainer. Electric cooker with four ring gas hob. Extractor hood. Breakfast bar. 2x central heating radiators. French doors leading to rear garden. Opens into:
UTILITY ROOM Space for fridge freezer. Plumbing for washing machine and space for tumble dryer.
WC Low level WC. Hand washbasin.
A staircase from the entrance hall leads to:
FIRST FLOOR
BEDROOM NO.1 11'7' x 11'1' (3.58m x 3.39m) Fitted wardrobe. Central heating radiator.
BEDROOM NO.2 11'4' x 11'1' (3.50m x 3.39m) Central heating radiator.
BEDROOM NO.3 10'9' x 8'8' (3.35m x 2.71m) Central heating radiator.
BATHROOM Modern bathroom suite incorporating bathtub, separate shower enclosure with thermostatic shower, low level WC and pedestal washbasin. Heated towel rail. Storage cupboard.
OUTSIDE: Large driveway to the front. Enclosed garden to the rear as previously mentioned.
SERVICES: All mains services are connected.
TENURE: Freehold.
COUNCIL TAX: Band C'
PRICE: £345,000
VIEWING: By appointment with the AGENTS Michael Hart & Company.
DIRECTIONS: From our office travel up Grimshaw Lane towards Kerridge. After passing under the aqueduct turn next right into Greenfield Road and the property can be found on the left hand side.
ENERGY RATING: EPC rating TBC'
Directions
DIRECTIONS: From our office travel up Grimshaw Lane towards Kerridge. After passing under the aqueduct turn next right into Greenfield Road and the property can be found on the left hand side.
Notice
Please note we have not tested any apparatus, fixtures, fittings, or services. Interested parties must undertake their own investigation into the working order of these items. All measurements are approximate and photographs provided for guidance only.
| Utility |
Supply Type |
| Electric |
Mains Supply |
| Gas |
Mains Supply |
| Water |
Mains Supply |
| Sewerage |
Mains Supply |
| Broadband |
Unknown |
| Telephone |
Unknown |
| Other Items |
Description |
| Heating |
Not Specified |
| Garden/Outside Space |
No |
| Parking |
No |
| Garage |
No |
| Broadband Coverage |
Highest Available Download Speed |
Highest Available Upload Speed |
| Standard |
16 Mbps |
1 Mbps |
| Superfast |
80 Mbps |
20 Mbps |
| Ultrafast |
1000 Mbps |
100 Mbps |
| Mobile Coverage |
Quality |
| EE |
Good in-home and outdoor |
| Three |
Good in-home and outdoor |
| O2 |
Good in-home and outdoor |
| Vodafone |
Good in-home and outdoor |
Broadband and Mobile coverage information supplied by Ofcom.