- No Onward Chain
- Cul-De-Sac Location
- Three / Four Bedrooms
- Living Room
- Kitchen
- Downstairs WC / Wet Room
- Detached
- Conservatory
- Garage
- Gardens and Driveway
Offered with no onward chain and in need of some modernisation, this house enjoys a particularly appealing setting, being at the head of a quiet cul-de-sac with fantastic views to both the front and rear and benefiting from being in a very peaceful location with no through traffic.
The house is well proportioned throughout with flexible accommodation to the ground floor which includes a bedroom / reception room currently being used as a home office. Large windows to the living room provide light and spectacular views across farmland to the rear.
There is a very useful attached garage to the side of the house with a driveway providing ample parking space. Landscaped gardens to the front and rear that are maintained regularly.
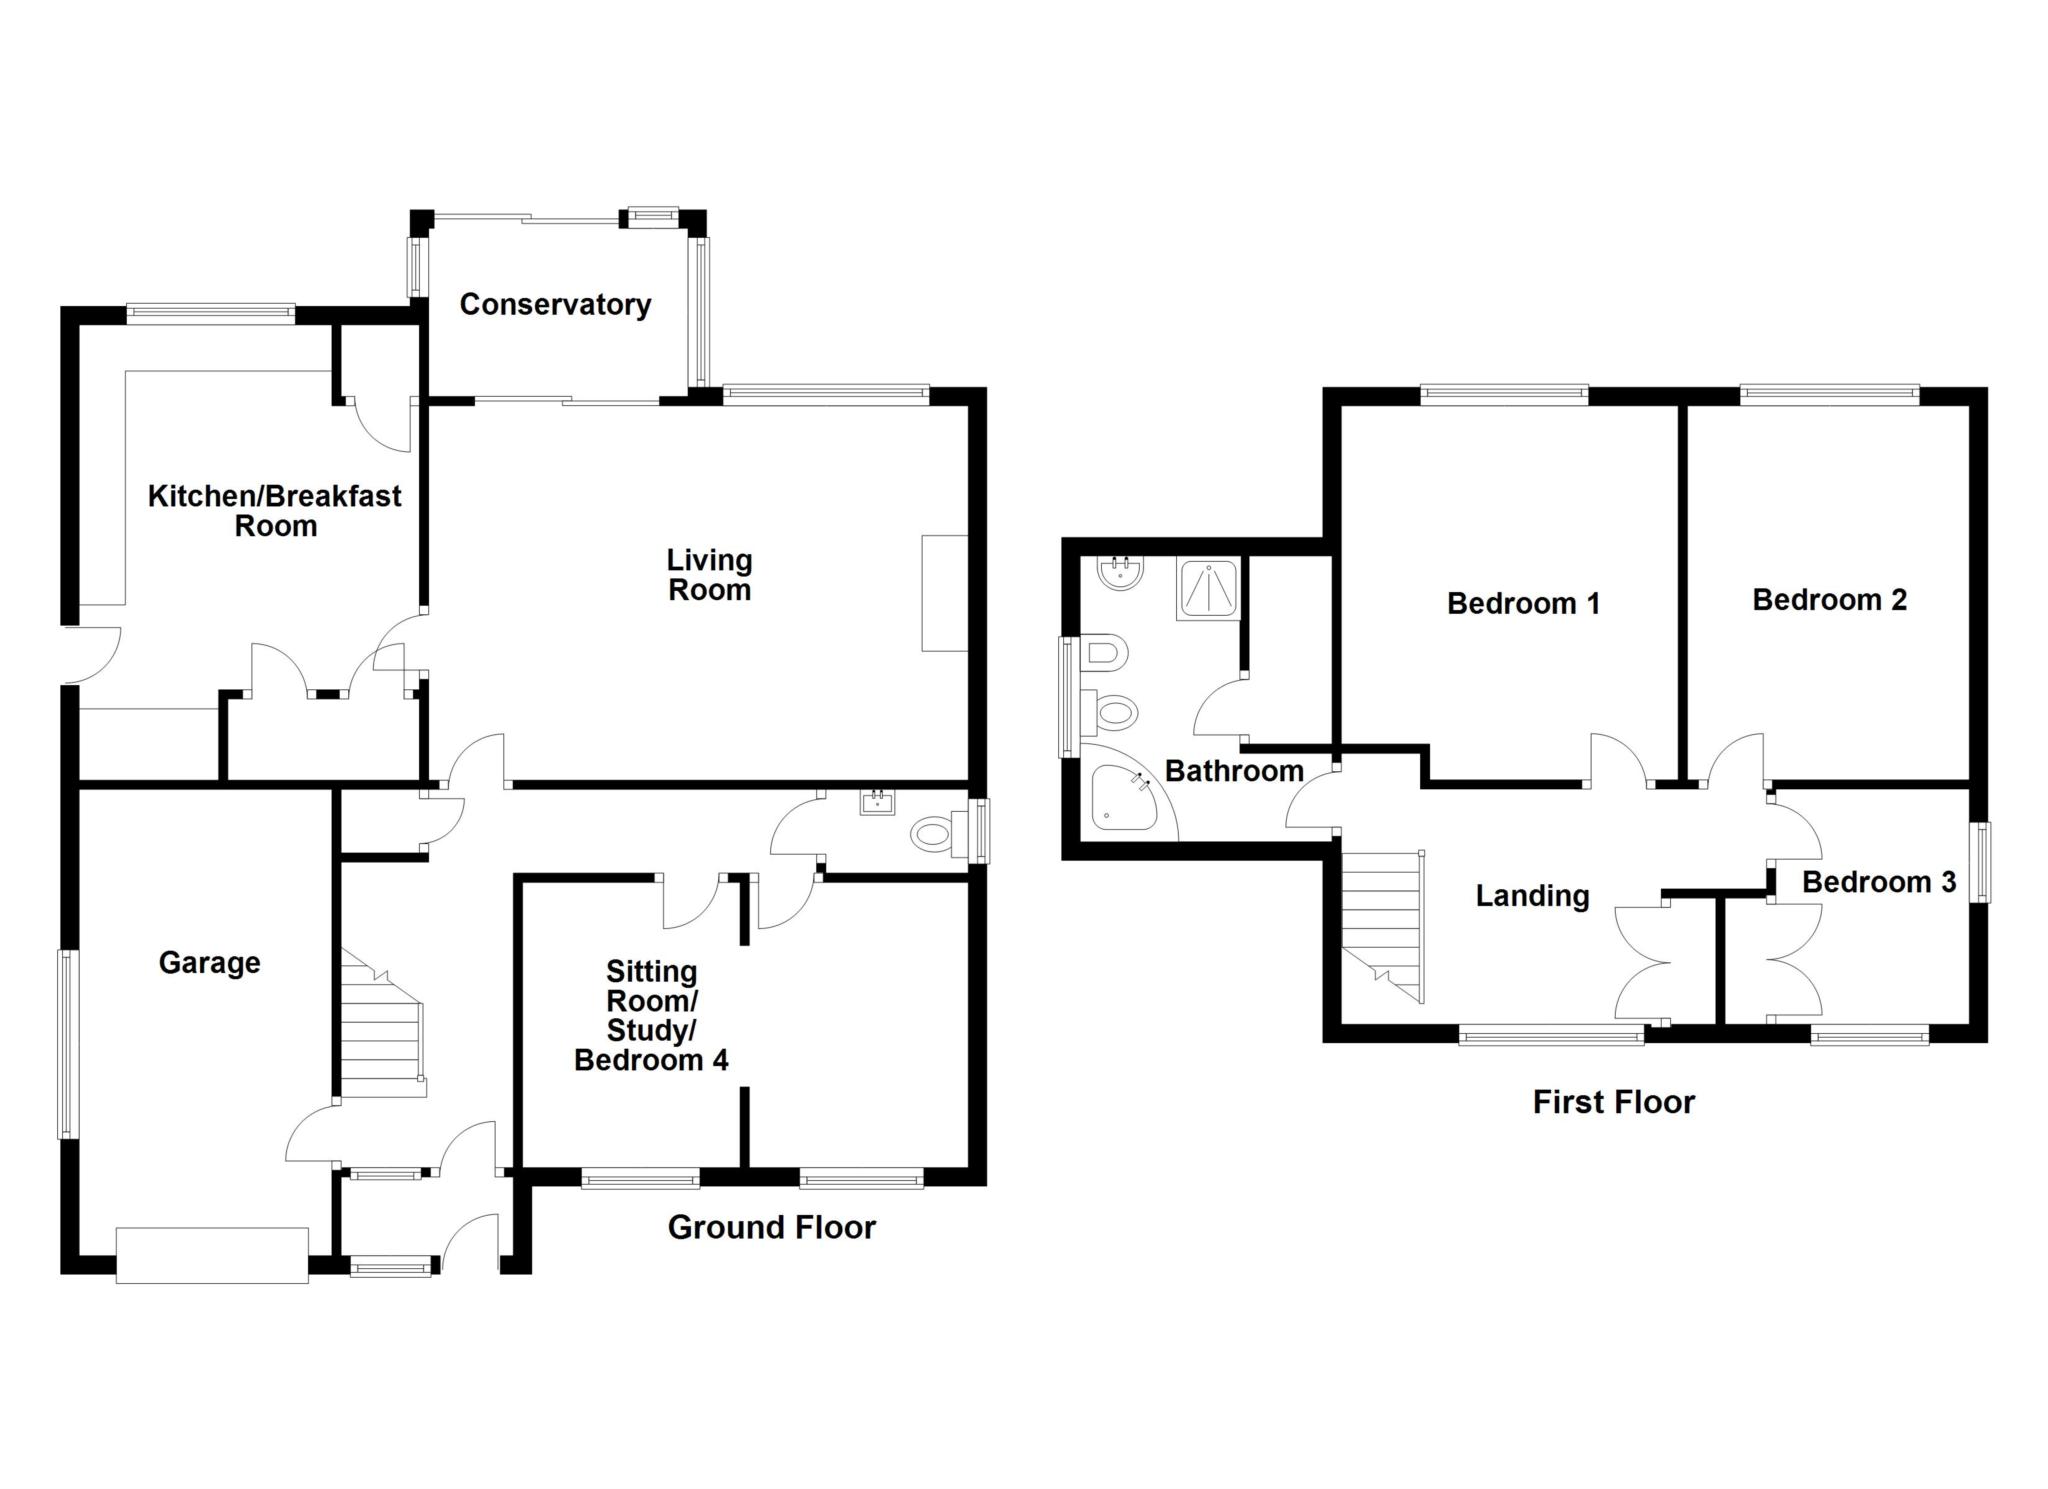
Currently to the ground floor are the entrance porch, hallway, living room, kitchen, conservatory, bedroom 4 / reception room and the WC which has been transformed into a small wet room. Access to the garage is from the hallway. To the first floor are 3 bedrooms, 2 of which are good sized doubles and the family bathroom.
In addition to being tucked away in this peaceful setting, many of the amenities that Bollington has to offer are nearby. These include shops for everyday needs, primary schools and public transport into Macclesfield and Stockport. Manchester Airport and the North West motorway network are within a radius of 11 miles.
The accommodation has gas fired central heating and double glazing throughout. In more detail it comprises:-
GROUND FLOOR:
ENTRANCE HALL Porch entrance with uPVC front door. Under-stair storage. Central heating radiator.
LIVING ROOM 18' 8' x 13' 3' (5.71m x 4.05m). Stone fireplace and hearth, with electric fire. Central heating radiator. Patio doors leading to:-
SUN ROOM 9' 2' x 6' 0'(2.81m x 1.83m) Patio doors leading to landscaped garden.
KITCHEN/BREAKFAST ROOM 13' 5' x 12' 1' (4.09m x 3.68m) With kitchen units to floor and wall incorporating stainless steel sink, electric hob with hood and electric oven, Integral dishwasher, Integral fridge, Freezer and Washing Machine. Central heating radiator.
WET ROOM/WC Shower and low level WC
SITTING ROOM/BEDROOM 4 10' 4' x 7' 8' + 10' 4' x 7' 9' (3.15 x 2.35m + 3.15 x 2.37m) Central heating radiator.
Stairs from the entrance hall lead to:-
FIRST FLOOR:
LANDING 14' 9' x 8' 27' max (6.78m x 3.12m max) Fitted storage and ample space for a home office
BEDROOM 1 13' 3' x 11' 11' (4.05m x 3.64m) Fitted furniture. Central heating radiator.
BEDROOM 2 13' 3' x 11' 11' (4.05m x 3.64m) Fitted furniture. Central heating radiator.
BEDROOM 3 8' 3' x 6' 10' (2.53m x 2.09m) Central heating radiator.
FAMILY BATHROOM Suite comprising corner bath with separate shower cubicle, pedestal washbasin, low level WC and bidet. Central heating radiator. Airing cupboard.
OUTSIDE: ATTACHED GARAGE 16' 6' x 7' 11' (5.30m x 2.43m) Driveway with ample parking. Gardens to front and rear. Outside tap both front and rear.
SERVICES: All mains services are connected.
PRICE: £475,000 **NO ONWARD CHAIN**
COUNCIL TAX BAND: E'
VIEWING: By appointment with the agents Michael Hart and Company.
DIRECTIONS: From our Bollington office travel along Henshall Road towards Macclesfield. Take the third turning on the right into Hall Hill. Continue up the road, to the left, to the very top where the property can be found directly in front of you
ENERGY RATINGS: D'
Directions
DIRECTIONS: From our Bollington office travel along Henshall Road towards Macclesfield. Take the third turning on the right into Hall Hill. Continue up the road, to the left, to the very top where the property can be found directly in front of you
Notice
Please note we have not tested any apparatus, fixtures, fittings, or services. Interested parties must undertake their own investigation into the working order of these items. All measurements are approximate and photographs provided for guidance only.
| Utility |
Supply Type |
| Electric |
Mains Supply |
| Gas |
Mains Supply |
| Water |
Mains Supply |
| Sewerage |
None |
| Broadband |
None |
| Telephone |
None |
| Other Items |
Description |
| Heating |
Not Specified |
| Garden/Outside Space |
No |
| Parking |
No |
| Garage |
No |
| Broadband Coverage |
Highest Available Download Speed |
Highest Available Upload Speed |
| Standard |
16 Mbps |
1 Mbps |
| Superfast |
80 Mbps |
20 Mbps |
| Ultrafast |
1800 Mbps |
220 Mbps |
| Mobile Coverage |
Indoor Voice |
Indoor Data |
Outdoor Voice |
Outdoor Data |
| EE |
Likely |
Likely |
Enhanced |
Enhanced |
| Three |
Enhanced |
Enhanced |
Enhanced |
Enhanced |
| O2 |
Enhanced |
Likely |
Enhanced |
Enhanced |
| Vodafone |
Likely |
Likely |
Enhanced |
Enhanced |
Broadband and Mobile coverage information supplied by Ofcom.