- No Onward Chain
- Renovated Throughout
- Stone Cottage
- Open Plan Ground Floor
- Cellar
- Utility Space / Rear Porch
- 2 Bedrooms
- Modern Shower Room
- Desirable Location
- Close to Amenities
Set within a traditional terrace of stone built cottages, this property has been meticulously refurbished throughout by the current owners who have created a stunning open plan ground floor featuring a beautiful modern and well equipped kitchen. The current owners have added a useful rear porch and utility space means noisy white goods are out of the open plan area, whilst making the most of the cellar by fitting lighting and heating which can be used for a number of purposes.
To the first floor are two bedrooms, with the master being a good sized double and a modern shower room which has been very well designed to feature a skylight to allow natural light into what would be an internal shower room.
Situated in a quiet location within the Bollington Conservation Area amongst other attractive stone dwellings. To the rear there is a shared paved courtyard garden.
The cottage is within easy walking distance of a range of local shops and social amenities in the village including café bars, restaurants and pubs. Bollington Arts Centre, sports and recreational amenities are also nearby, including many picturesque walks in the superb countryside which surrounds Bollington.
The nearby town of Macclesfield, 3 miles away, provides an extensive range of shopping and entertainment facilities and the main line railway station provides direct connections to Manchester and London. There are bus stops at the end of High Street (3 min walk) with regular services to Macclesfield and Stockport. The M6 and M60 Motorways and Manchester International Airport are all within a radius of 10 miles.
There is gas fired central heating to the accommodation, which comprises in more detail:-
GROUND FLOOR
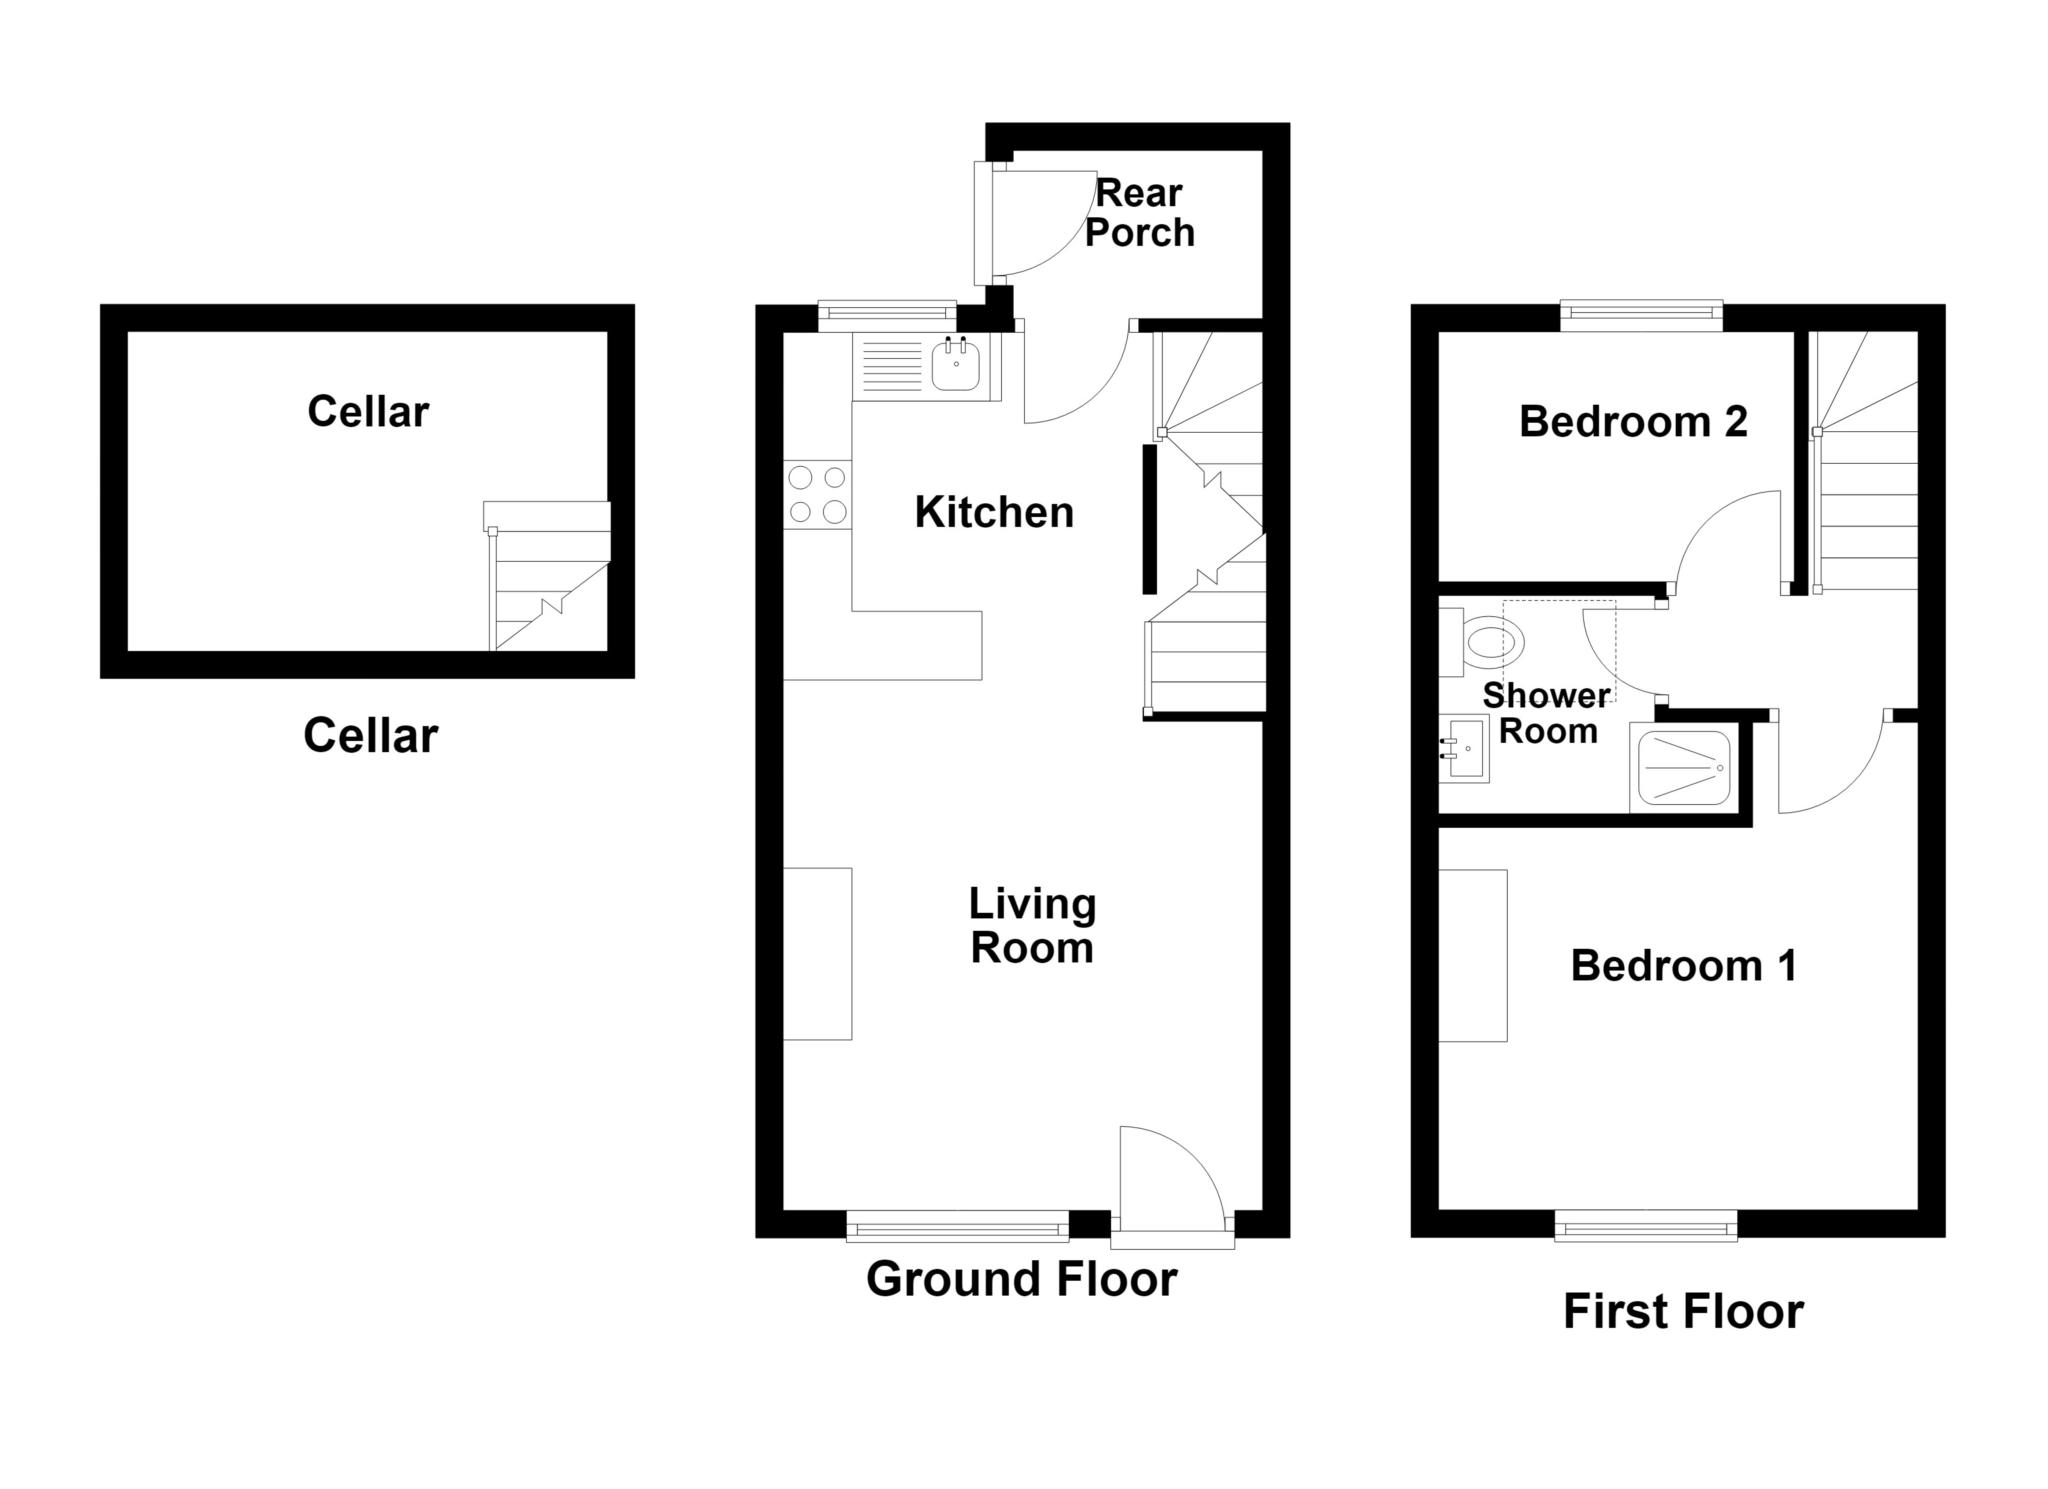
LOUNGE AREA 13'4' x 11'7' (4.11m x 3.59m) Open fireplace with traditional tiled and wooden surround and mantel with stone hearth. Fitted shelves with downlighting. Central heating radiator.
KITCHEN 9'4' x 8'9' (2.87m x 2.72m) Modern fitted kitchen with units to floor and wall. Integrated dishwasher and fridge. Electric oven and hob with extractor hood. Part tiled. Laminate flooring.
CELLAR 9'3' x 7'8' (2.84m x 2.39m) Door from kitchen leading to useful cellar. Light and power. Central heated radiator. Carpeted.
REAR PORCH Plumbing for washing machine and space for dryer. Leading to shared rear yard.
A staircase from the kitchen leads to:
FIRST FLOOR
BEDROOM NO 1. 11'7' x 9'0' (3.59m x 2.76m) Central heating radiator.
BEDROOM NO.2 8'4 x 6'3' (2.58m x 1.93m) Over stairs storage cupboard. Central heating radiator.
SHOWER ROOM Fitted with modern suite. WC and washbasin in vanity unit. Shower enclosure with thermostatic shower. Central heating towel rail.
OUTSIDE: Shared courtyard to the rear.
SERVICES: All mains services are connected.
TENURE: Freehold.
COUNCIL TAX: Band B'
PRICE: £275,000 **NO ONWARD CHAIN**
VIEWING: By appointment with the AGENTS Michael Hart & Company.
DIRECTIONS: From our Bollington Office travel along Wellington Road towards Pott Shrigley. After passing under the second bridge turn right at the traffic lights into Water Street. Turn right at the end of Water Street onto High Street and the property can be found on the left hand side just after the turning for High Court
ENERGY RATING: EPC rating D'
Directions
DIRECTIONS: From our Bollington Office travel along Wellington Road towards Pott Shrigley. After passing under the second bridge turn right at the traffic lights into Water Street. Turn right at the end of Water Street onto High Street and the property can be found on the left hand side just after the turning for High Court.
Notice
Please note we have not tested any apparatus, fixtures, fittings, or services. Interested parties must undertake their own investigation into the working order of these items. All measurements are approximate and photographs provided for guidance only.
| Utility |
Supply Type |
| Electric |
Mains Supply |
| Gas |
Mains Supply |
| Water |
Mains Supply |
| Sewerage |
Mains Supply |
| Broadband |
Unknown |
| Telephone |
Unknown |
| Other Items |
Description |
| Heating |
Not Specified |
| Garden/Outside Space |
No |
| Parking |
No |
| Garage |
No |
| Broadband Coverage |
Highest Available Download Speed |
Highest Available Upload Speed |
| Standard |
15 Mbps |
1 Mbps |
| Superfast |
62 Mbps |
13 Mbps |
| Ultrafast |
1000 Mbps |
100 Mbps |
| Mobile Coverage |
Quality |
| EE |
Good in-home and outdoor |
| Three |
Good in-home and outdoor |
| O2 |
Variable in-home, good outdoor |
| Vodafone |
Good (outdoor only) |
Broadband and Mobile coverage information supplied by Ofcom.