- Modern Town House
- 3 Double Bedrooms and Study
- Private Garden
- Integral Garage
- 2 En-Suite Double Bedrooms
- Dining Kitchen
- Bathroom
- Downstairs WC
- Semi Rural Location
- Beautifully Presented
Viewings are highly recommended on this stunning townhouse, set over 3 floors has been well maintained and improved by the current and only owners of this modern property. Set in a desirable location close to surrounding countryside, beautiful scenic walks and mill pond. In addition to the semi-rural location, all village amenities are within a short walking distance of the property.
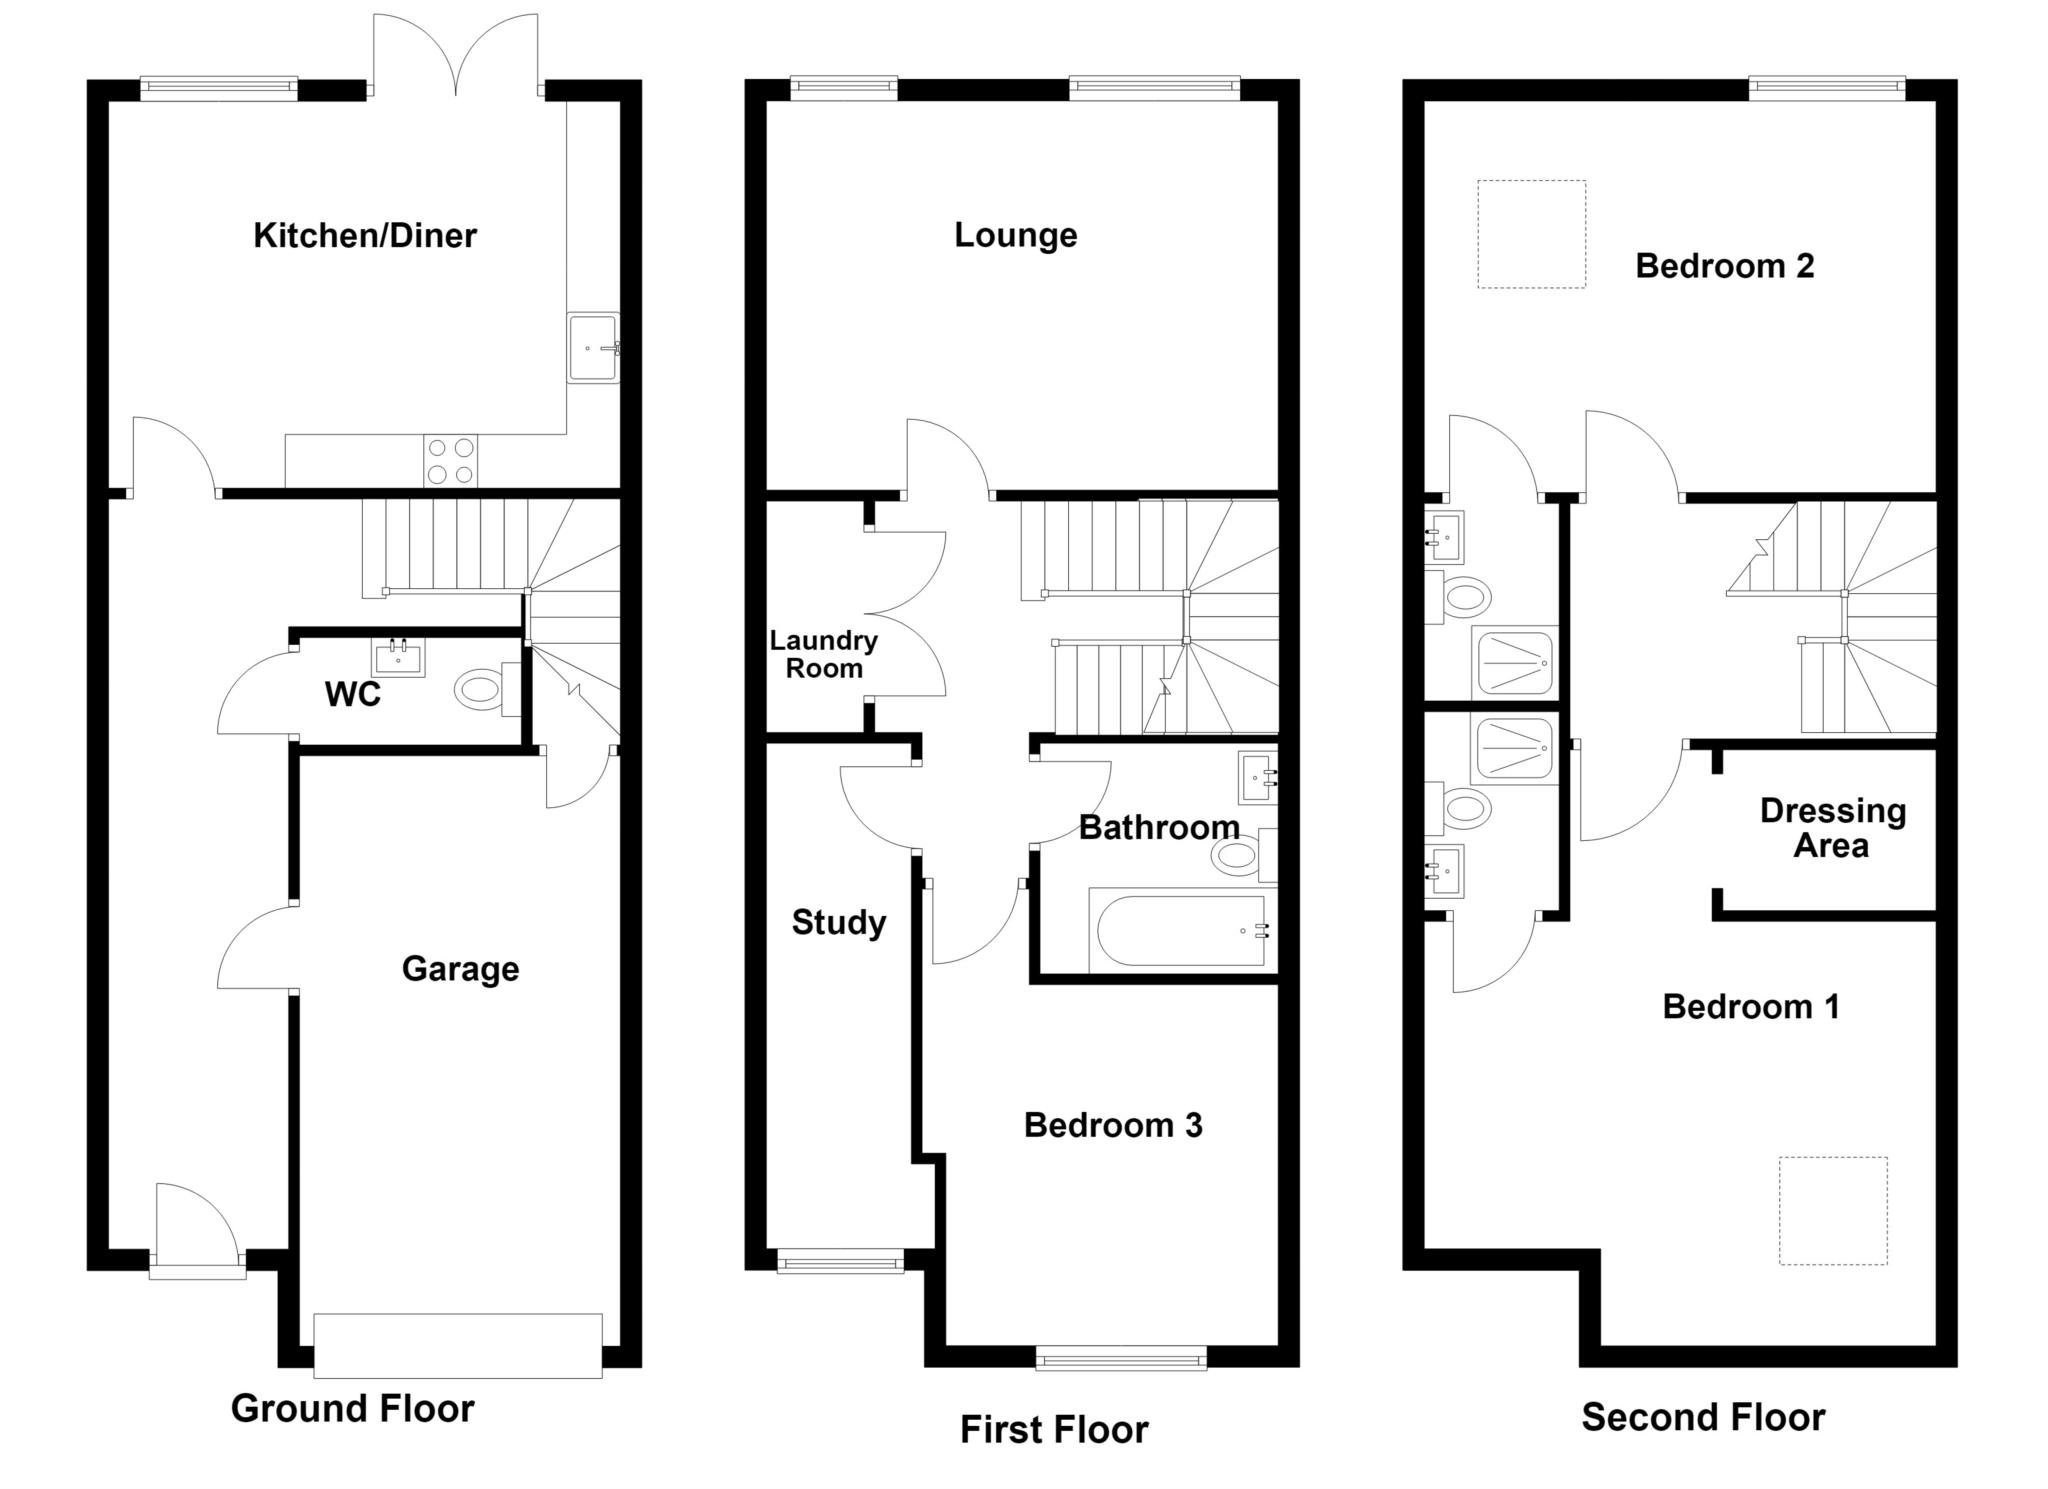
To the ground floor, off the bright and inviting hallway is the useful integral garage, WC and beautiful well equipped dining kitchen with granite worktops, glass French doors which flood this room with natural light and open up into the low maintenance garden, which has been paved to provide a quiet and private space to sit out and enjoy the location and any nice weather.
Stairs from the hallway lead to the first floor which includes a useful laundry room, a double bedroom, additional fourth bedroom or study and the large and bright lounge, which has been recently updated and features a stunning media wall and storage useful shelving.
To the second floor are two further double bedrooms, both of which have en-suite shower rooms with the master benefitting from a useful dressing area.
As previously mentioned, there is a private paved garden to the rear with driveway and useful bin store to the front
There is gas fired central heating and wooden framed double glazing to the accommodation, which comprises in more detail:-
GROUND FLOOR
ENTRANCE HALL Central heating radiator. Laminate flooring.
DINING KITCHEN 15'6' x 11'8' (4.76m x 3.60m) Well equipped kitchen fitted with units to floor and wall. Granite worktops with sink and drainer. Electric oven, 4 ring electric hob with extractor hood. Integrated fridge freezer, microwave and dishwasher. Wine fridge. Laminate flooring. Central heating radiator. Glass doors to the rear garden.
INTEGRAL GARAGE 18'0' x 9'8' (5.49m x 3.00m) Light and power. Up and over garage door.
WC WC, hand washbasin.
A staircase from the entrance hall leads to:
FIRST FLOOR
LAUNDRY ROOM Plumbing for washing machine and space for dryer.
LOUNGE 15'6' x 11'8' (4.76m x 3.60m) Large modern media wall with shelving. Central heating radiator.
BEDROOM 3 11'0' x 10'5' (3.36m x 3.21m) Central heating radiator.
STUDY 15'4 x 5'8' (4.70m x 1.79m) Central heating radiator.
FAMILY BATHROOM Fitted with modern white three piece suite. Shower over bath. Washbasin in vanity unit. WC. Central heating towel rail.
A staircase from the landing leads to:
SECOND FLOOR
BEDROOM NO.1 18'3 x 15'6' Including dressing area. 2x central heating radiators. Velux window.
EN-SUITE SHOWER ROOM Fitted with large shower enclosure with thermostatic shower. WC and washbasin in vanity unit. Central heating towel rail.
BEDROOM NO.2 15'6' x 11'8' (4.76m x 3.60m) Velux window. 2 x central heating radiators.
EN-SUITE SHOWER ROOM Fitted with large shower enclosure with thermostatic shower. WC and washbasin in vanity unit. Central heating towel rail.
OUTSIDE: Driveway to the front providing off street parking. Integral garage as previously mentioned. Private garden to rear.
SERVICES: All mains services are connected.
TENURE: Freehold.
COUNCIL TAX: Band E'
PRICE: £450,000
VIEWING: By appointment with the AGENTS Michael Hart & Company.
DIRECTIONS: From our Bollington office travel along Wellington Road towards Pott Shrigley. Continue through the village for approximately ¾ of a mile until reaching the mini roundabout. Turn right here onto Church Street, continue to the bottom turning fifth left onto Ingersley Vale. The property will now be found on the left hand side.
ENERGY RATING: EPC rating B'
Directions
From our Bollington office travel along Wellington Road towards Pott Shrigley. Continue through the village for approximately ¾ of a mile until reaching the mini roundabout. Turn right here onto Church Street, continue to the bottom turning fifth left onto Ingersley Vale. The property will now be found on the left hand side.
Notice
Please note we have not tested any apparatus, fixtures, fittings, or services. Interested parties must undertake their own investigation into the working order of these items. All measurements are approximate and photographs provided for guidance only.
| Utility |
Supply Type |
| Electric |
Mains Supply |
| Gas |
Mains Supply |
| Water |
Mains Supply |
| Sewerage |
Mains Supply |
| Broadband |
Unknown |
| Telephone |
Unknown |
| Other Items |
Description |
| Heating |
Not Specified |
| Garden/Outside Space |
No |
| Parking |
No |
| Garage |
No |
| Broadband Coverage |
Highest Available Download Speed |
Highest Available Upload Speed |
| Standard |
13 Mbps |
1 Mbps |
| Superfast |
51 Mbps |
9 Mbps |
| Ultrafast |
Not Available |
Not Available |
| Mobile Coverage |
Quality |
| EE |
Good in-home and outdoor |
| Three |
Good in-home and outdoor |
| O2 |
Good in-home and outdoor |
| Vodafone |
Good in-home and outdoor |
Broadband and Mobile coverage information supplied by Ofcom.