- Cul-De-Sac Location
- Four Bedroom Townhouse
- Lounge
- Dining Kitchen
- Bathroom
- Shower Room
- Downstairs WC
- Private Rear Garden
- Detached Garage
- Driveway
Set in a desirable location in a modern development on the outskirts of Macclesfield, this four bedroom townhouse is well presented throughout and benefits from a private garden, driveway and detached garage.
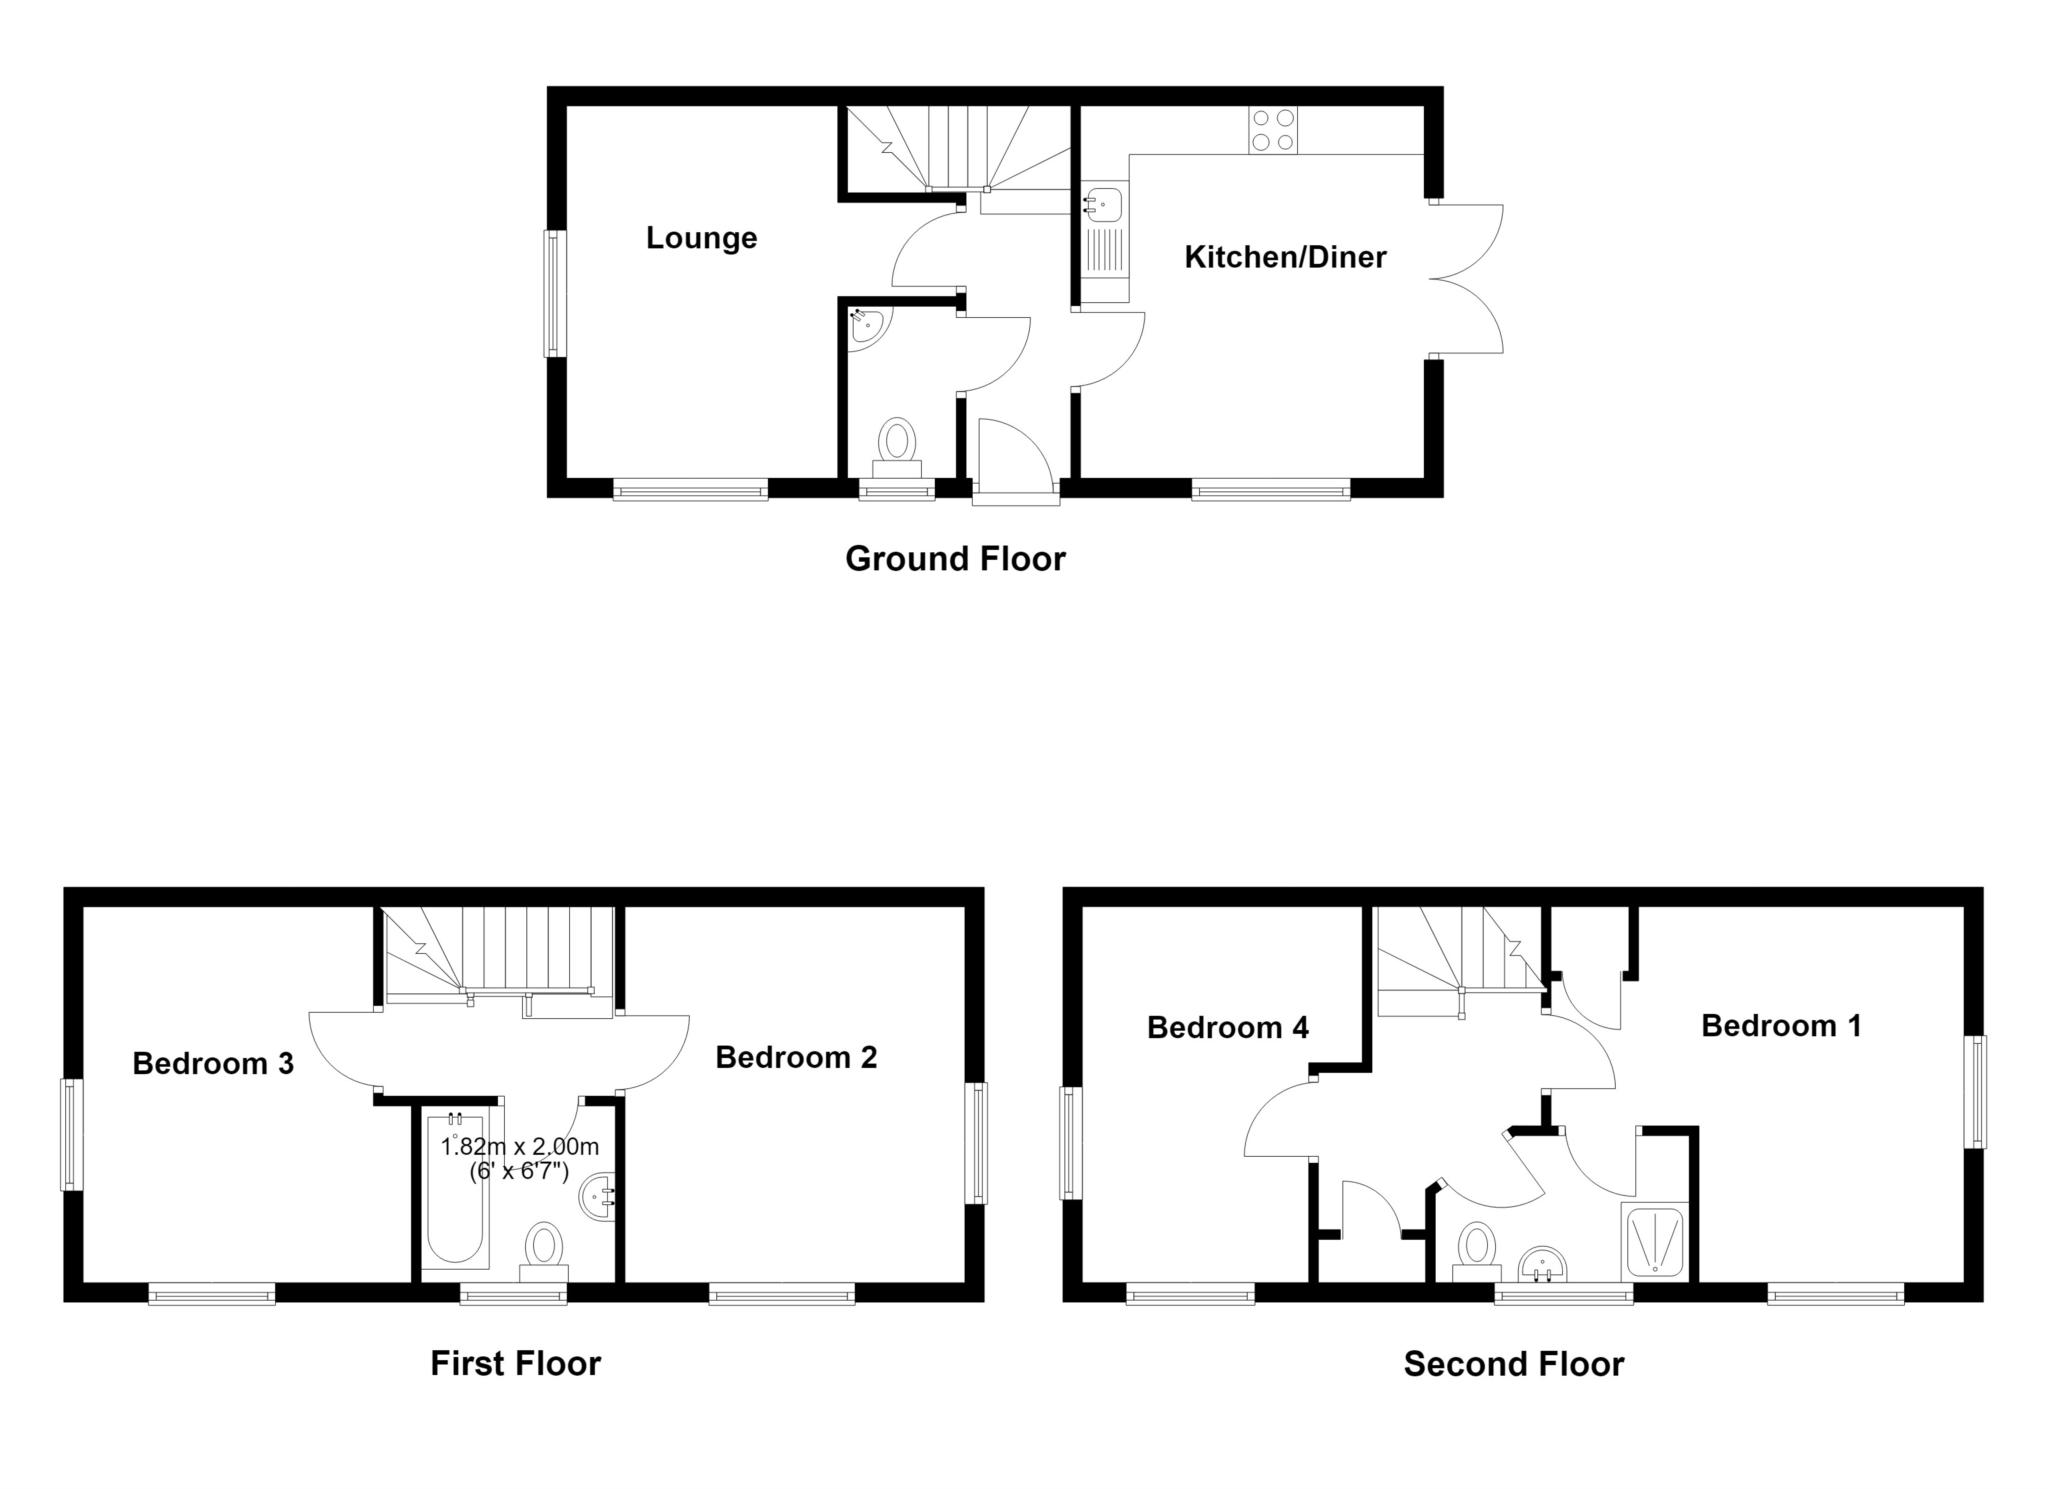
The accommodation is flexible to suit the owners needs and set over three floors. It is well proportioned throughout featuring four bedrooms, a family bathroom on the first floor, shower room on the second floor and a useful WC on the ground floor, ideal for modern living.
In brief the property comprises; Entrance hallway, WC, lounge and dining kitchen to the ground floor. To the first floor are two bedrooms and the family bathroom and the second floor features a further two double bedrooms with a shower room accessed from the hallway or bedroom one.
Externally, there is a low maintenance, private secure garden to the rear leading to the driveway and detached garage. Within the development is a child's play area which is convenient to the property, adding to the appeal of this location which is ideal for families.
The nearby town of Macclesfield provides an extensive range of shopping and entertainment facilities and the main line railway station provides direct connections to Manchester and London. The M56 and M60 Motorways and Manchester International Airport are all within a radius of 12 miles.
There is gas fired central heating and uPVC double glazing to the accommodation, which comprises in more detail:-
GROUND FLOOR
ENTRANCE HALL Central heating radiator.
LOUNGE 12'5' x 9'2' (3.78m x 2.79m) Dual aspect windows. Central heating radiator.
DINING KITCHEN 12'5' x 11'7' (3.78m x 3.53m) - Fitted with units to floor and wall. Stainless steel sink with drainer. Electric oven. Four ring gas hob with extractor hood Integrated dishwasher. Space and plumbing for a washing machine. Central heating radiator. French doors leading to rear garden.
WC Low level WC. Washbasin. Central heating radiator.
A staircase from the entrance hall leads to:
FIRST FLOOR
BEDROOM NO.2 12'5' x 9'5' (3.78m x 2.87m) Dual aspect windows. Central heating radiator.
BEDROOM NO.3 12'8' x 11'8' (3.86m x 3.56m) - Dual aspect windows. Central heating radiator.
BATHROOM Modern suite with panelled bath and shower fittings. low level W.C Pedestal wash basin. Central heating radiator.
A staircase from the landing leads to:
SECOND FLOOR
BEDROOM NO.1 12'8' x 11'8' (3.86m x 3.56m) - Built in cupboard. 2 x Central heating radiators.
BEDROOM NO.4 12'6' x 9'2' (3.81m x 2.79m) Dual aspect windows. Central heating radiator.
SHOWER ROOM Shower cubicle with thermostatic shower. Low level WC and pedestal washbasin. Central heating radiator. Access from Bedroom 1 and landing.
OUTSIDE: As previously mentioned. Driveway and detached garage with up and over door. Private garden to rear.
SERVICES: All mains services are connected.
TENURE: Freehold.
COUNCIL TAX: Band C'
PRICE: £360,000
ADDITIONAL INFORMATION: AML Charge: Move with Us, as the appointed selling agent, is required to conduct ID/AML and source of funds checks for the properties we sell. To date, we have absorbed the associated administrative and third party costs, however, from 1st January 2026, we will be introducing a charge to purchasers of £49 (plus VAT) to cover the increasing costs of this customer due diligence, as is increasingly standard industry practice.
VIEWING: By appointment with the AGENTS Michael Hart & Company.
DIRECTIONS: From Macclesfield town centre, head towards Macclesfield Football Ground. Turn Right before the ground onto Moss Lane. Continue on Moss Lane until you reach Treacle Avenue on the left hand side. Sunnyside Close is the first on the right and the property is on the left hand side.
ENERGY RATING: EPC rating B'
Directions
DIRECTIONS: From Macclesfield town centre, head towards Macclesfield Football Ground. Turn Right before the ground onto Moss Lane. Continue on Moss Lane until you reach Treacle Avenue on the left hand side. Sunnyside Close is the first on the right and the property is on the left hand side.
Notice
Please note we have not tested any apparatus, fixtures, fittings, or services. Interested parties must undertake their own investigation into the working order of these items. All measurements are approximate and photographs provided for guidance only.
| Utility |
Supply Type |
| Electric |
Mains Supply |
| Gas |
Mains Supply |
| Water |
Mains Supply |
| Sewerage |
Mains Supply |
| Broadband |
Unknown |
| Telephone |
Unknown |
| Other Items |
Description |
| Heating |
Not Specified |
| Garden/Outside Space |
No |
| Parking |
No |
| Garage |
No |
| Broadband Coverage |
Highest Available Download Speed |
Highest Available Upload Speed |
| Standard |
Unknown |
Unknown |
| Superfast |
Unknown |
Unknown |
| Ultrafast |
Unknown |
Unknown |
| Mobile Coverage |
Indoor Voice |
Indoor Data |
Outdoor Voice |
Outdoor Data |
| EE |
Unknown |
Unknown |
Unknown |
Unknown |
| Three |
Unknown |
Unknown |
Unknown |
Unknown |
| O2 |
Unknown |
Unknown |
Unknown |
Unknown |
| Vodafone |
Unknown |
Unknown |
Unknown |
Unknown |
Broadband and Mobile coverage information supplied by Ofcom.