- No Onward Chain
- Previous Show Home
- 4 Bedrooms
- Detached
- Garden and Garage
- En-Suite to Master Bedroom
- Large Dining Kitchen
- Utility Room
- Downstairs WC
- Sought After Location
Viewings are highly recommended on this beautifully presented detached four-bedroom family home on a sought-after development in a convenient location within the village. Previously one of the show homes for the development, the property benefits from upgrades to the kitchen and bathrooms.
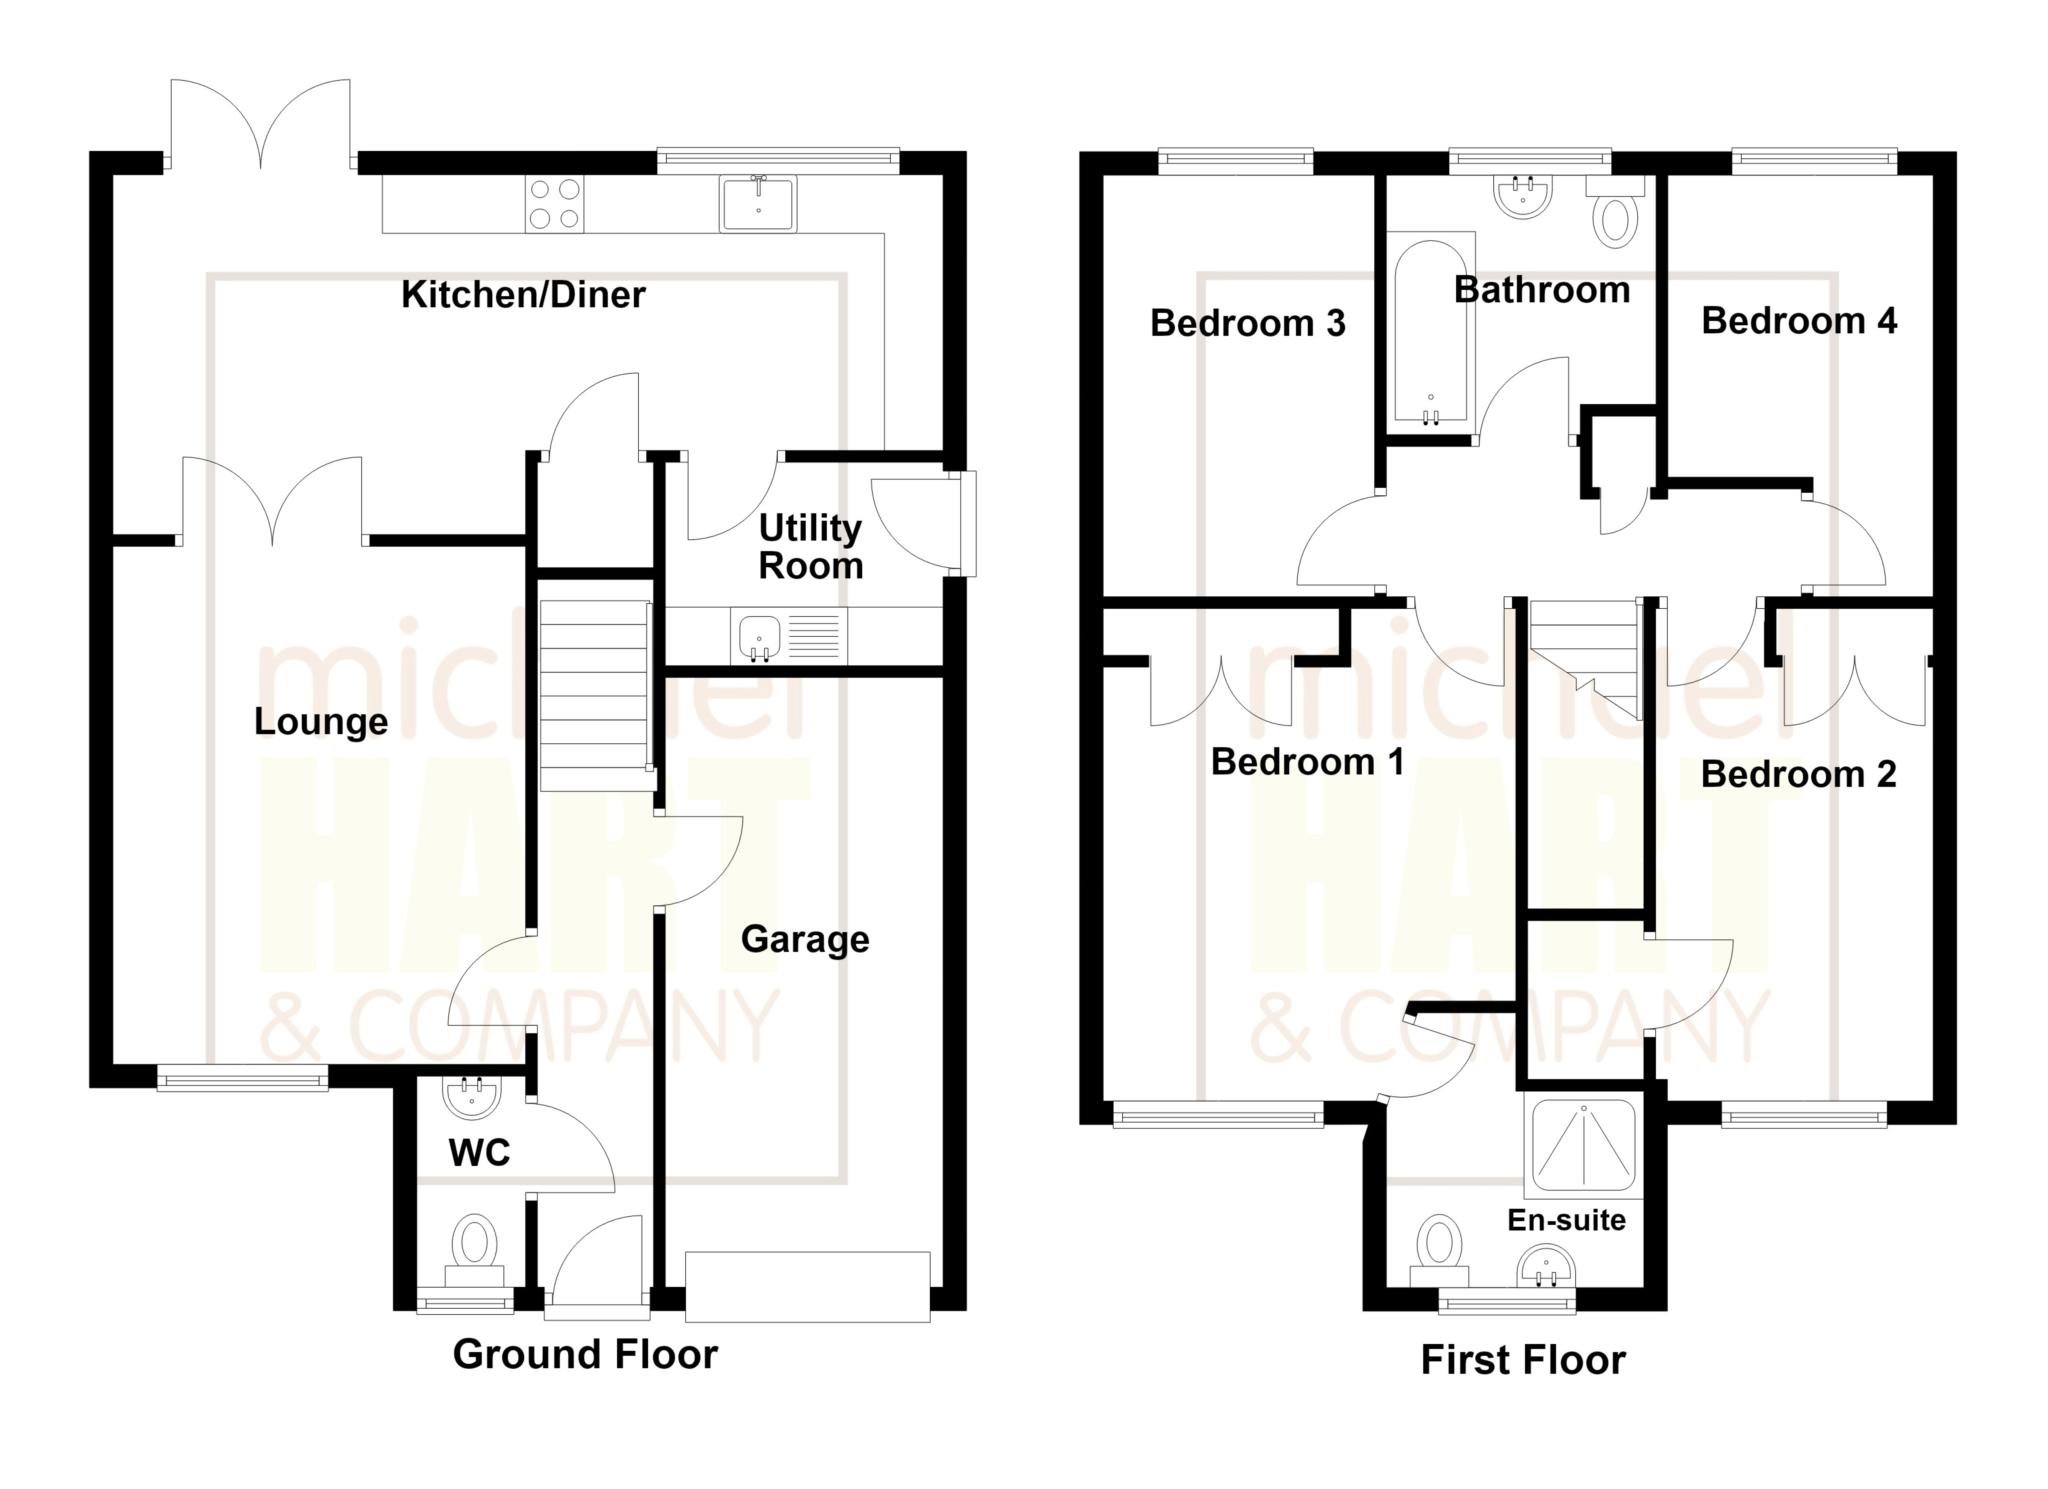
On the ground floor, off the hallway, is the bright and attractively presented lounge, with double doors leading into the impressive kitchen diner, which runs across the rear of the property. The kitchen is well equipped with integrated appliances, attractive upgraded units and worktops. French doors from the dining area lead to the rear garden. The useful utility room, WC and integral garage complete the ground floor layout.
Stairs from the entrance hall lead to the first floor where there are four well proportioned bedrooms, with the master bedroom benefiting from an en-suite shower room and family bathroom.
Externally the driveway provides access to the integral garage as well as off road parking for multiple vehicles. The low maintenance garden to the rear is laid mainly with lawn and patio, with well established borders and attractive raised beds.
The central area of Bollington is within a few minutes walk, where there is a good selection of cafes, restaurants, pubs, plus local independent bakers, butchers and other shops catering for everyday needs. There is also the beautiful countryside that surrounds Bollington within easy reach, including the local landmark White Nancy'. Macclesfield is 3 miles away. Manchester airport and the northwest motorway network are within 10 miles.
There is gas fired central heating and uPVC double glazing to the accommodation, which comprises in more detail:-
GROUND FLOOR
ENTRANCE HALL Tiled floor. Central heating radiator.
LOUNGE 4.42m x 3.52m (14'5' x 11'5') - Double glazed window to the front.Central heating radiator. Double doors leading to:
KITCHEN / DINING AREA 7.08m x 3.01m (23'2' x 9'8) - Fitted with modern units to floor and wall. Sink with mixer tap and drainer. Electric oven and four ring gas hob with extractor hood. Integrated fridge/freezer and dishwasher. Recessed ceiling spotlights. Tiled floor. Double glazed window to the rear. Central heating radiator.
UTILITY ROOM 2.40m x 1.75m (7'10' x 5'9') Fitted with units to floor and wall. Stainless steel sink with drainer. Space and plumbing for washing machine. Doubled glazed side door.
WC Low level WC. Pedestal washbasin. Double glazed window. Central heating radiator.
A staircase from the entrance hall leads to:
FIRST FLOOR
BEDROOM NO.1 4.23m x 3.54m (13'11' x 11'8') With modern fitted wardrobes and dressing table. Central heating radiator. Double glazed window to the front. Door to:
EN-SUITE SHOWER ROOM With shower enclosure. Low level WC and pedestal washbasin. Double glazed window. Heated towel rail. Part tiled.
BEDROOM NO.2 4.24m x 2.45m (13'11' x 8'1') Fitted wardrobes. Airing cupboard over stairs. Central heating radiator. Double glazed window.
BEDROOM NO.3 3.27m x 2.36m (10'9' x 7'9') Double glazed window. Central heating radiator.
BEDROOM NO.4 3.26m x 2.30m (10'8 x 7'7) Double glazed window. Central heating radiator.
FAMILY BATHROOM Fitted with a white suite comprising; panelled bath, push button low level W.C and pedestal washbasin. Part tiled walls. Heated towel rail. Double glazed window.
OUTSIDE: Garden to the rear with lawn. Paved patio area. Borders and raised bed.Driveway to integral garage with up and over door. Lighting and power.
SERVICES: All mains services are connected.
TENURE: Freehold with an communal grounds maintenance charge of £250.00 per annum.
COUNCIL TAX: Band E.
PRICE: £545,000 ** NO ONWARD CHAIN**
VIEWING: By appointment with the AGENTS Michael Hart & Company.
DIRECTIONS: From our Bollington Office travel along Wellington Road towards Pott Shrigley. Continue along Wellington Road and turn left into Waterwheel way just before the Co-Op and Viaduct. The property is one of 4 set back to the left.
ENERGY RATING: EPC rating TBC'
Directions
From our Bollington Office travel along Wellington Road towards Pott Shrigley. Continue along Wellington Road and turn left into Waterwheel way just before the Co-Op and Viaduct. The property is one of 4 set back to the left.
Ground Rent
£250.00 Yearly
Notice
Please note we have not tested any apparatus, fixtures, fittings, or services. Interested parties must undertake their own investigation into the working order of these items. All measurements are approximate and photographs provided for guidance only.
| Utility |
Supply Type |
| Electric |
Mains Supply |
| Gas |
Mains Supply |
| Water |
Mains Supply |
| Sewerage |
Mains Supply |
| Broadband |
Unknown |
| Telephone |
Unknown |
| Other Items |
Description |
| Heating |
Not Specified |
| Garden/Outside Space |
No |
| Parking |
No |
| Garage |
No |
| Broadband Coverage |
Highest Available Download Speed |
Highest Available Upload Speed |
| Standard |
Unknown |
Unknown |
| Superfast |
Unknown |
Unknown |
| Ultrafast |
Unknown |
Unknown |
| Mobile Coverage |
Indoor Voice |
Indoor Data |
Outdoor Voice |
Outdoor Data |
| EE |
Unknown |
Unknown |
Unknown |
Unknown |
| Three |
Unknown |
Unknown |
Unknown |
Unknown |
| O2 |
Unknown |
Unknown |
Unknown |
Unknown |
| Vodafone |
Unknown |
Unknown |
Unknown |
Unknown |
Broadband and Mobile coverage information supplied by Ofcom.