- Living Room
- Kitchen
- 2 Bedrooms
- Bathroom/WC
- Communal Yard
- Store Shed
- Double Glazing
- Gas Central Heating
- EPC Rating - 'D'
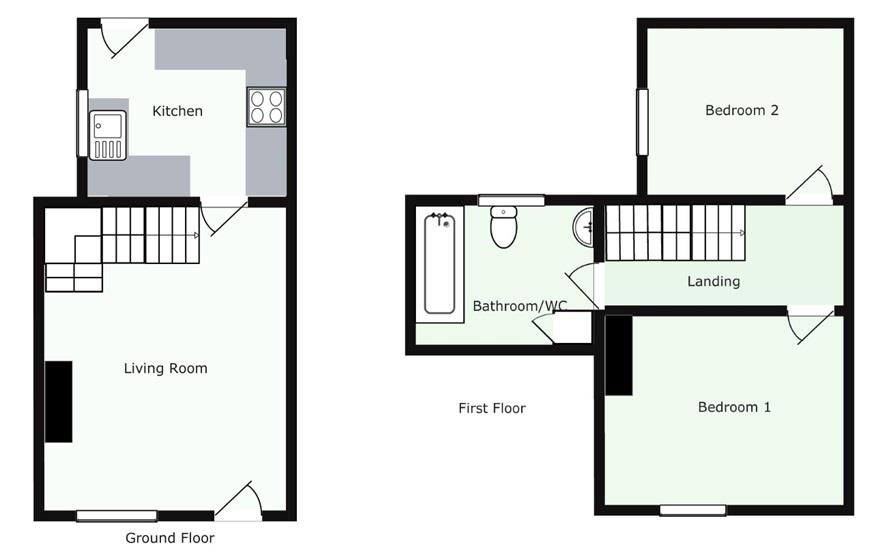
This is an attractive terraced cottage with traditional stone frontage under a stone flagged roof. The property provides a smart contemporary home with accommodation of an unusual nature that features a larger than average living room on the ground floor, and two well proportioned bedrooms at first floor level. The first floor accommodation passes over the ginnel way at the side where a good sized bathroom is located.
Silver Street is a small side street within the Conservation Area and in easy reach of many of the shops, restaurants and pubs of Bollington. Bus services run from nearby into Macclesfield and Stockport. Macclesfield is within 3 miles where there are a further range of shops and a mainline rail station. The M60 and M56 motorways and Manchester Airport are all within an 11 mile radius.
The accommodation has uPVC double glazing and gas central heating.
Ground Floor:
Living Room - 4.6m (15'1") x 3.71m (12'2")
Feature stone fireplace. Laminate floor. Central heating radiator.
Kitchen - 3.05m (10'0") x 2.62m (8'7")
Fitted with units to floor & wall incorporating stainless steel sink, gas hob, electric oven and fridge. Washing machine. Wall mounted gas fired central heating boiler. uPVC back door.
Stairs from the Living Room lead to:-
First Floor:
Landing
Bedroom 1 - 3.61m (11'10") x 2.82m (9'3")
Central heating radiator.
Bedroom 2 - 3.1m (10'2") x 2.69m (8'10")
Central heating radiator.
Bathroom/WC
Good sized room with contemporary white suite comprising panelled bath with electric shower, pedestal washbasin and low level WC. Large linen cupboard.
Outside
Communal yard area to rear. Store shed.
Directions
From our Bollington office travel along Wellington Road, which becomes Palmerston Street, towards Pott Shrigley. Proceed straight over the mini roundabout then take immediate right onto Ingersley Road. Turn first right onto Silver Street where the property can be found on the left hand side.
Deposit: £1,148.00
Council Tax
Cheshire East, Band C
Notice
All photographs are provided for guidance only.
The following are permitted payments which we may request from you:
a) The rent
b) A refundable tenancy deposit (reserved for any damages or defaults on the part of the tenant) capped at no more than five weeks' rent where the annual rent is less than £50,000, or six weeks' rent where the total annual rent is £50,000 or above
c) A refundable holding deposit (to reserve a property) capped at no more than one week's rent
d) Payments to change the tenancy when requested by the tenant, capped at £50, or reasonable costs incurred if higher
e) Payments associated with early termination of the tenancy, when requested by the tenant
f) Payments in respect of utilities, communication services, TV licence and council tax; and
g) A default fee for late payment of rent and replacement of a lost key/security device, where required under a tenancy agreement
Please call us if you wish to discuss this further.
| Utility |
Supply Type |
| Electric |
Mains Supply |
| Gas |
Mains Supply |
| Water |
Mains Supply |
| Sewerage |
None |
| Broadband |
None |
| Telephone |
None |
| Other Items |
Description |
| Heating |
Gas Central Heating |
| Garden/Outside Space |
Yes |
| Parking |
No |
| Garage |
No |
| Broadband Coverage |
Highest Available Download Speed |
Highest Available Upload Speed |
| Standard |
Unknown |
Unknown |
| Superfast |
Unknown |
Unknown |
| Ultrafast |
Unknown |
Unknown |
| Mobile Coverage |
Quality |
| EE |
Unknown |
| Three |
Unknown |
| O2 |
Unknown |
| Vodafone |
Unknown |
Broadband and Mobile coverage information supplied by Ofcom.